

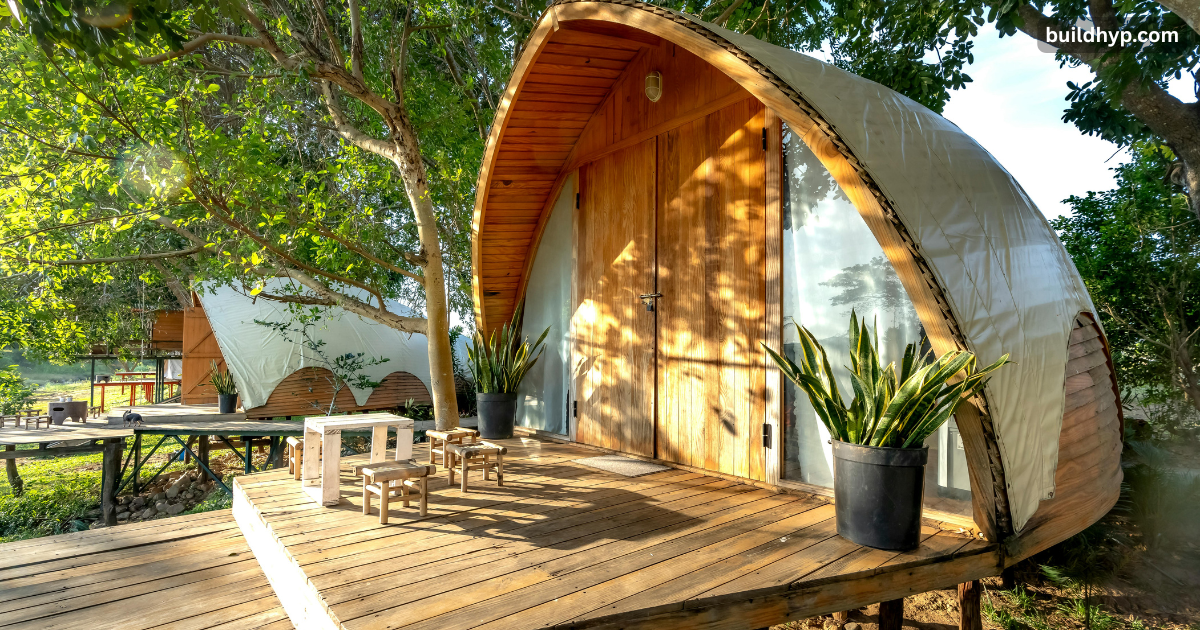
Suppose your dream of owning a small wooden cabin could come true without spending more than necessary? A cabin would be more achievable if you know the costs, choose a practical design, and carefully plan each stage.
Whatever choices you make, from site preparation and the foundations to the materials, utilities, and finishing, can affect your final budget. Whether you need the cabin for a weekend getaway, guest accommodation, a home office, or a small house, knowing what to expect will help you prevent expensive surprises.
What to Consider Before Building a Small Wooden Cabin
Before construction begins, smart planning can save time and money. Start by understanding how, where, and why you want to use the cabin.
Define Your Cabin’s Purpose
Decide whether your cabin will be a vacation retreat, guest house, rental property, or permanent residence. An off-grid cabin may need solar power and independent water systems, while a full-time home requires better insulation, utilities, and storage. Your purpose should guide the layout. A weekend retreat may need one open room, while a family cabin may require separate sleeping areas and greater privacy.
Assess the Building Site
A beautiful plot doesn’t always provide an easy building location. Cabin site preparation may involve clearing trees, improving access, grading land, or managing drainage. Before preparing the cabin building site, assess soil conditions, road access, sunlight, water flow, and utility connections. Difficult terrain can increase cabin site preparation costs significantly.
Check Permits and Local Rules
Never assume a small structure needs no approval. A cabin building permit may be required depending on your location, size, foundation, and intended use. Check zoning rules before ordering materials or finalizing cabin building plans. Building codes may also regulate setbacks, septic systems, electrical work, and structural requirements.
Small Wooden Cabin Costs and Budget Planning
One of the first questions builders ask is, “How much does a small cabin cost?” The answer depends on size, location, materials, labor, and finish quality. Based on current 2026 industry data, here’s a realistic breakdown.
Overall Cost Ranges
For a small cabin in the 400–1,000 square foot range, most homeowners should budget between $100 and $150 per square foot for a simple, DIY-friendly build. Mid-range cabins built by professional contractors with standard modern utilities typically run $150 to $275 per square foot, while luxury cabins with premium wood species, custom architecture, and high-end finishes can reach $275 to $400+ per square foot. In total dollar terms:
- Basic small cabin (unfinished or minimal finish): roughly $20,000–$60,000
- Standard finished small cabin (400–1,000 sq ft): roughly $60,000–$150,000
- Custom or luxury small cabin: $150,000–$300,000+
A very small structure, such as a 200-square-foot bunkie or getaway cabin, can sometimes be built for as little as $25,000, while a larger 1,500-square-foot cabin with full finishes can exceed $225,000.
Cost Category Breakdown
| Cost Category | What It May Include | Typical 2026 Range |
| Site work | Clearing, grading, and access | $2,000–$15,000+ (varies heavily by terrain) |
| Foundation | Piers, slab, crawl space, or footings | $5,000–$25,000 |
| Structure | Framing, walls, and roofing | $25,000–$65,000 |
| Utilities | Water, electricity, and waste systems | $10,000–$30,000 |
| Interior | Flooring, kitchen, and finishes | $10,000–$40,000+ |
Cabin Kits vs. Fully Finished Builds
A cabin kit or shell package, materials only, with no labor, foundation, or utilities, typically costs $50 to $100 per square foot, and some basic small kits are advertised under $30,000. However, this listed kit price is misleading on its own. Once you add foundation work, professional labor, plumbing, electrical systems, and interior finishes, the final project cost is often 2 to 3 times the original kit price. Always budget for the complete build, not just the shell.
Main Costs to Include
Your cabin construction budget should account for land preparation, foundation, framing, roofing, windows, doors, insulation, and interior finishes. Plumbing and electrical work can also add substantial costs. The cost of building materials changes with market conditions, so request updated supplier quotes before finalizing your budget.
Common Add-On Costs
Many buyers underestimate the cost of extras that make a small cabin livable. Current 2026 pricing for popular upgrades includes:
- Sleeping loft: $2,000–$8,000
- Basic kitchenette: $3,000–$10,000
- Full bathroom (plumbing, fixtures, finishes): $5,000–$15,000
- Floor-to-ceiling windows: $1,000–$5,000 each; skylights $500–$1,500
- Insulation: $1–$3 per square foot
- HVAC mini-split system: $3,000–$8,000
Hidden Expenses to Expect
First-time builders often overlook permits, delivery charges, excavation, utility connections, and tool rentals. Remote locations can also increase transportation costs for cabin building supplies. Keep a contingency fund of at least 10–15% of your total budget for unexpected work. Weather delays, unsuitable soil, and material shortages can quickly increase the wooden cabin cost.
DIY vs Professional Labor
A DIY wooden cabin can reduce labor costs significantly if you have strong construction skills. DIY builders can sometimes cut 20–30% off total costs by handling framing, interior finishing, or painting themselves. However, mistakes involving structural, electrical, or plumbing work can become expensive to fix and may violate code. You can build a cabin yourself while hiring licensed professionals for specialized tasks. This approach can balance cost savings with safety and compliance.
Choosing the Right Cabin Size and Layout
Bigger isn’t always better. A thoughtful cabin layout can make a compact space feel comfortable and functional.
Planning an Efficient Floor Plan
List your daily needs before choosing cabin floor plans. Consider sleeping areas, cooking space, storage, and bathroom requirements. Open layouts often work well because walls consume valuable cabin square footage. A small cabin with a great room can combine living, dining, and cooking areas while maintaining an open feel.
Making Small Spaces Feel Larger
Natural light can transform a compact interior. Large windows, lighter finishes, and open sightlines can make the space feel more welcoming. Built-in furniture and flexible rooms also help you maximize small cabin space. For example, a dining table can double as a workspace.
Adding Lofts and Storage
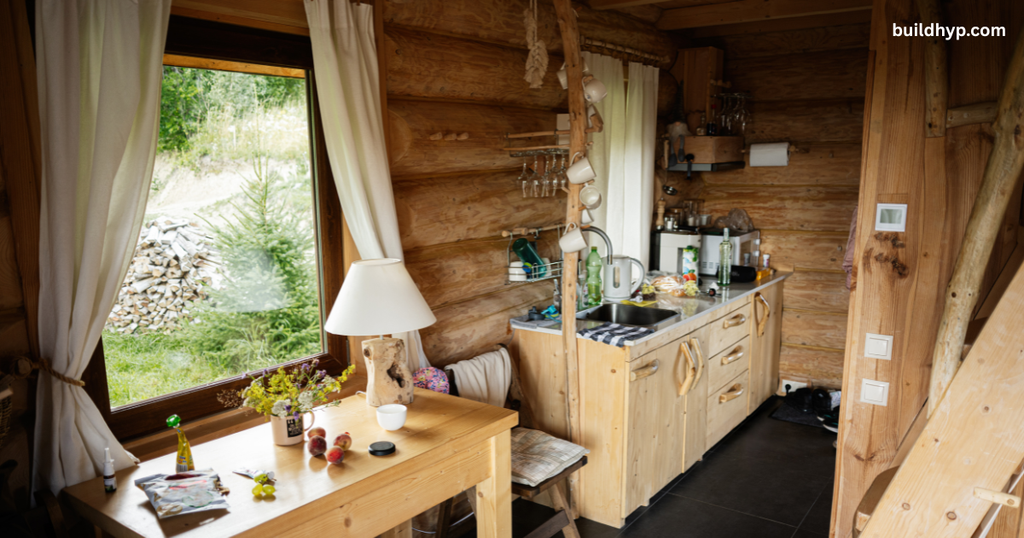
A small cabin loft can add sleeping space without increasing the building footprint, typically for $2,000–$8,000 depending on structural complexity. However, consider stairs, ceiling height, and local code requirements. Wall-mounted shelves, under-bed drawers, and vertical cabinets provide practical small cabin storage solutions without consuming much floor space.
Wooden Cabin Plans and Popular Designs
The right design should reflect your budget, climate, and intended use. Comparing small cabin plans before construction can prevent costly redesigns.
A-Frame Cabin Designs
An A-frame cabin has a distinctive triangular shape and steep roof, and typically costs $100 to $300 per square foot installed. Its design can shed rain and snow effectively, making it popular in mountain and ski areas. However, angled walls reduce usable interior space. Review small cabin floor plans carefully before choosing this style.
Rustic and Traditional Cabins
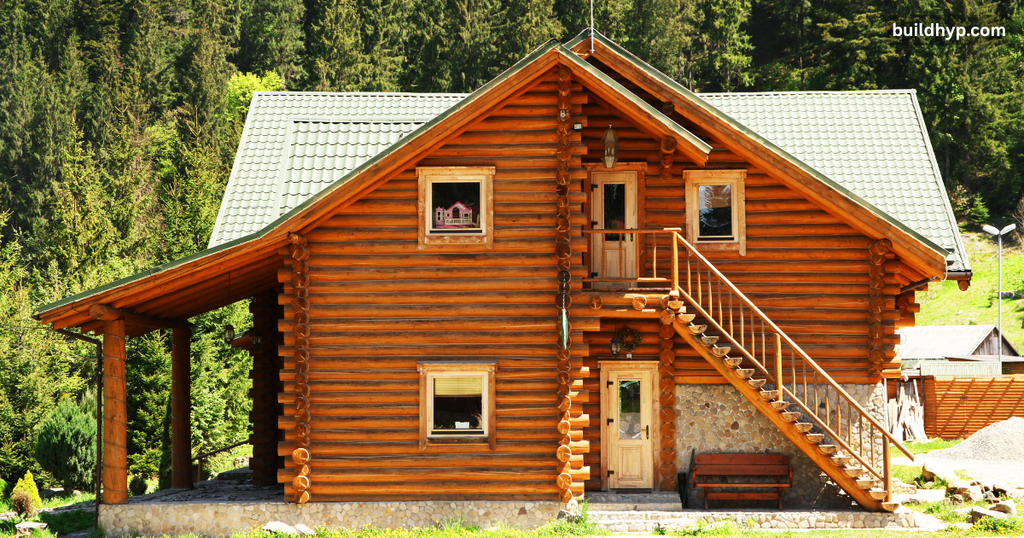
A traditional log cabin offers a classic appearance, often featuring exposed wood, covered porches, and simple interiors. Custom-built log cabins generally run $125 to $275 per square foot in 2026, with highly customized designs reaching $400–$500 per square foot. Wood still requires regular protection from moisture, insects, and weather exposure.
Modern Compact Cabins
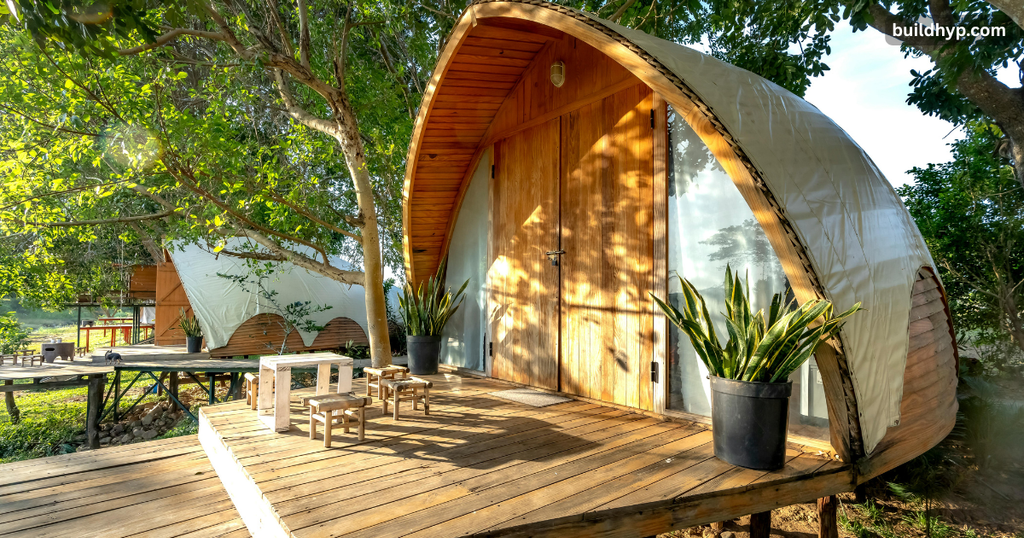
A modern cabin often combines clean lines, large windows, and efficient interiors. Some designs include a small cabin porch for additional outdoor living space. A modular or prefab cabin may shorten the on-site construction period and typically costs $100 to $250 per square foot installed, since factory-built modules reduce labor time and avoid many weather-related delays. However, confirm delivery access before ordering, as remote sites can add trucking and crane costs.
How to Build a Small Cabin Step by Step
The small cabin construction process generally follows an organized sequence. Planning each stage helps reduce delays and unnecessary costs.
1. Prepare the Site and Foundation: Start with drainage, access, and accurate layout marking. A strong cabin foundation should match the soil conditions and structural design. Proper cabin foundation installation helps prevent uneven settling and moisture problems. Budget $5,000–$25,000 depending on foundation type and site conditions.
2. Build the Floor and Walls: Construct the floor system and wall framing according to approved plans. Accurate measurements are important because small errors can create larger problems later. Choose cabin construction methods that match your skills, climate, and design.
3. Install the Roof Structure: The roof protects the entire cabin. Use suitable framing, underlayment, flashing, and roofing materials for local weather conditions. A simple roof design can make cabin construction more affordable by reducing labor and material waste.
4. Fit Windows and Doors: Install weather-resistant windows and exterior doors carefully. Poor installation can cause drafts, water intrusion, and energy loss. Standard windows run $1,000–$5,000 each depending on size and glazing. Position windows to capture daylight and views while maintaining privacy.
5. Complete Utilities and Interior Finishes: Your cabin utilities may include electricity, plumbing, heating, and internet, typically adding $10,000–$30,000 to your total budget. An off-grid wooden cabin may use solar panels and independent water systems. Plan the water supply, cabin septic system, and heating requirements before closing the walls.
Choosing Durable Materials for Your Cabin
Good cabin materials improve comfort, durability, and long-term maintenance. Cheap products may require earlier replacement.
Selecting Structural Timber
Choose lumber suitable for structural use and local weather conditions. Properly stored and protected wood performs better throughout construction. A sustainable cabin can also use responsibly sourced timber and durable materials that reduce future waste. Framing materials alone typically account for $25,000–$65,000 of a full cabin build, with costs fluctuating alongside lumber market prices.
Roofing and Exterior Cladding
Roofing and exterior walls face constant weather exposure. Select materials suited to local rainfall, snow, heat, and wind. Quality flashing and effective drainage are just as important as the visible exterior finish.
Insulation and Weather Protection
Effective cabin insulation improves year-round comfort and can reduce heating and cooling demands, generally costing $1 to $3 per square foot depending on material and climate zone. Insulation levels should suit your climate and applicable building requirements. Air sealing around windows, doors, and structural openings also helps improve efficiency.
Practical Ways to Save Money When Building
Saving money doesn’t mean cutting important corners. Instead, reduce unnecessary complexity and material waste.
Keep the Design Simple
A compact rectangular design often costs less than a complicated shape. Fewer corners and roof intersections can reduce material and labor costs. Choose the cabin size according to your actual needs rather than adding unnecessary square footage, every extra 100 square feet can add $10,000–$27,500 to a mid-range build.
Reduce Material Waste
Create accurate material lists before buying cabin materials and supplies. Careful measurements can prevent over-ordering and unnecessary disposal. Compare suppliers while considering quality alongside price.
Choose DIY-Friendly Tasks
Painting, interior finishing, and simple cabin assembly tasks may suit capable DIY builders and can save 20–30% versus fully contracted labor. Leave technical work to qualified professionals when safety or legal requirements apply. Good DIY cabin building means knowing when professional help is necessary.
Key Tips for a Long-Lasting Wooden Cabin
Construction is only the beginning. Regular maintenance protects your investment and keeps the cabin comfortable for years.
Prevent Moisture and Rot
Water is one of the biggest threats to wood structures. Keep roof drainage, flashing, gutters, and ground slopes in good condition. Inspect exterior surfaces regularly for cracks, leaks, and damaged sealants.
Plan for Seasonal Maintenance
Check the roof, siding, windows, and foundation at least seasonally. Remove debris and address small problems before they spread. A simple maintenance schedule can extend the life of a sustainable wooden cabin.
Avoid Common Building Mistakes
Common mistakes include skipping site evaluation, underestimating utilities, choosing an impractical layout, and starting without detailed plans. Follow this cabin planning checklist before construction:
- Confirm zoning and permit requirements.
- Finalize your design and cabin size.
- Prepare a complete construction budget, including a 10–15% contingency fund.
- Plan utilities before building.
- Order materials according to a detailed schedule.
- Keep emergency funds for unexpected costs.
Conclusion
A small wooden cabin can give you a cozy retreat, guest house, home office, or compact living space without taking up much room. However, building one requires more than choosing a beautiful design. Your budget, site, layout, materials, and local building rules all affect the final result. Careful planning helps you control costs, avoid common problems, and create a cabin that is both comfortable and durable.
FAQs
How much does it cost to build a small log cabin?
A small cabin can cost roughly $30,000–$60,000 for a basic build, but site work, utilities, permits, materials, and finishes can raise the total significantly.
How do I build a small cabin?
Start with a suitable site, budget, design, and permits. Then prepare the foundation, build the frame, install the roof, windows, utilities, insulation, and interior finishes.
What are some easy-to-build cabin plans?
Simple rectangular cabins, A-frame cabins, and small prefab cabins are generally easier to build because they use straightforward layouts and simpler construction methods.
What is the smallest size for a cabin?
There is no universal minimum cabin size. Local building codes determine the minimum, and some jurisdictions have specific requirements for habitable rooms and tiny homes.
How big is a normal cabin?
There is no standard cabin size, but many compact cabins fall around 400–1,000 square feet, depending on their purpose, layout, and local requirements.
What type of wood is best for log cabins?
Cedar and pine are popular choices. Cedar offers strong resistance to moisture and decay, while pine is widely available, workable, and commonly used for log homes.
How to decorate a tiny cabin?
Use light finishes, multifunctional furniture, built-in storage, and natural light to make the space feel larger. Keep the décor simple and avoid overcrowding.

Welcome to BuildHyp! I’m an SEO Expert with several years of experience in SEO, link building, and website growth. I’m passionate about helping websites improve their online visibility and reach the right audience.
At BuildHyp, I share informative and useful blogs on different topics to provide readers with practical and easy-to-understand information. For SEO-related questions, collaborations, or any other inquiries, feel free to contact me.
1 thought on “Build a Small Wooden Cabin | Costs, Plans and Key Tips ”
Comments are closed.