

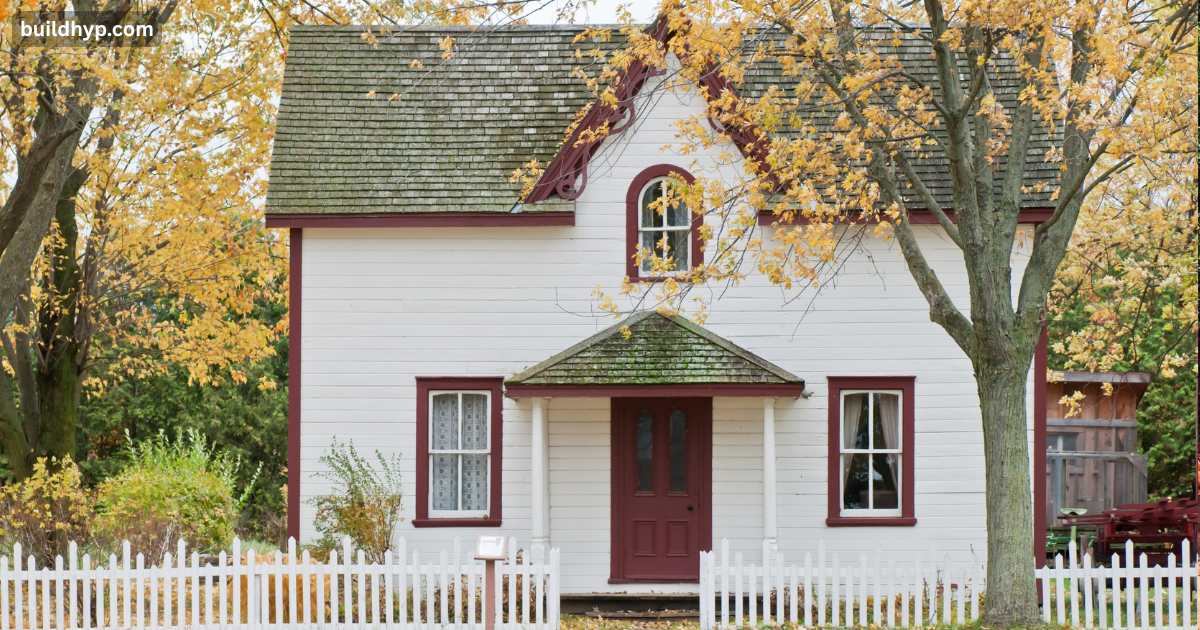
California homeowners are looking for smarter ways to use limited land. A 2 Story Tiny Home creates additional living space without requiring a larger ground footprint. That makes vertical designs useful for narrow lots, backyard housing, ADUs, and people interested in tiny living.
However, choosing the right design involves more than stacking two floors. You need to consider layout, stairs, structural requirements, height limits, setbacks, permits, utilities, and construction costs.
Why a 2 Story Tiny Home Works for California
The biggest advantage is simple: building upward can provide more usable space on a smaller footprint. For example, a 500-square-foot footprint could potentially provide substantially more interior space across two levels, depending on local regulations and the design.
That efficiency makes small footprint home plans particularly useful where California land is expensive or limited. More importantly, keeping the footprint compact can leave room for parking, landscaping, patios, or tiny home outdoor living spaces. A two-level layout also creates natural separation. You can place the kitchen and living room downstairs while reserving the upper level for sleeping, working, or relaxing.
Key Benefits
- More living space within a compact footprint
- Smaller foundation and ground coverage
- Better separation between living and sleeping areas
- Potentially more outdoor space
- Suitable for narrow or constrained lots
- Flexible option for ADUs and compact residences
- Attractive choice for affordable tiny homes
Still, building upward doesn’t automatically reduce costs. Structural engineering, stairs, second-floor framing, and code requirements can add considerable expense.
Popular 2 Story Tiny House Layouts and Design Styles
The best 2 story tiny house designs start with your lifestyle rather than square footage. Some homeowners need only an upstairs sleeping loft. Others prefer a complete second floor with a private bedroom.
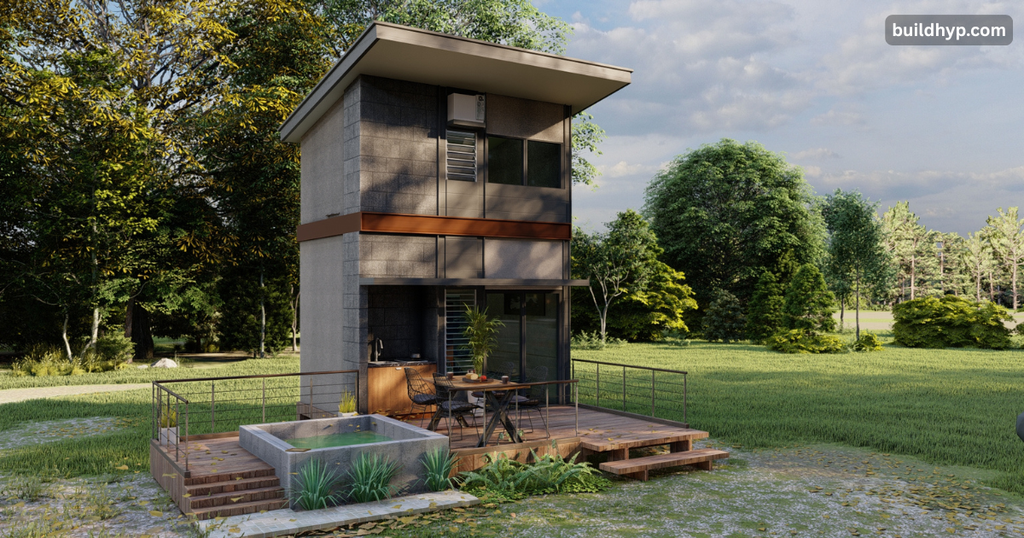
Sleeping Loft Layouts
A loft keeps the main level open for cooking, dining, and relaxing. It works particularly well with tiny house open floor plans because fewer walls preserve visual space. A ladder uses less floor area than stairs. However, stairs provide easier access and can double as storage.
Full Second-Floor Layouts
A complete upper level offers greater privacy and flexibility. You might create a bedroom upstairs while keeping the main floor available for entertaining. Popular styles include:
| Style | Typical Features |
| Modern | Clean lines, large windows, simple finishes |
| Farmhouse | Warm materials and traditional details |
| A-frame | Steep roof and distinctive silhouette |
| Craftsman | Wood details and classic exterior character |
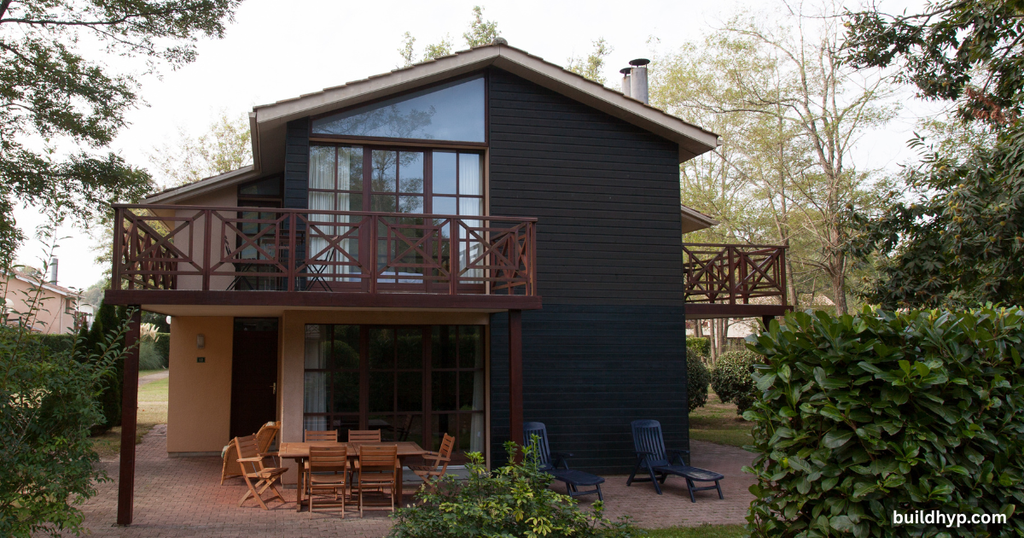
You can also consider modern two-story tiny house designs, Craftsman two-story tiny house plans, or a two-story tiny house with balcony plans.
California Building Codes and Height Limits
Building rules should influence your design from the beginning. California’s current 2025 California Building Standards Code became effective January 1, 2026. Local jurisdictions may also apply zoning and development standards.
For ADUs, California Government Code §66321 establishes important statewide standards for height and setbacks. Qualifying detached ADUs can generally receive height protections of at least 16 feet, while certain transit-oriented or multifamily properties may qualify for greater heights.
The rules also address qualifying ADUs with four-foot side and rear setbacks. However, not every two-story project automatically qualifies for every statewide exception.
What to Check First
Before selecting 2 story tiny house plans, verify:
- Maximum building height
- Front, side, and rear setbacks
- Lot coverage
- Local zoning
- Fire access
- Foundation requirements
- Utility connections
- Parking requirements
- Energy-code compliance
California’s statewide rules provide important protections, yet your city or county still plays a major role in project approval. For qualifying ADUs, California law also limits impact fees for certain smaller units. Always confirm the current requirements with your local planning department before budgeting.
Smart Space-Saving Features for Two-Story Tiny Homes
Every square foot should serve a purpose. The best two-story tiny home layouts combine storage, flexible furniture, and efficient circulation.
Consider:
- Storage drawers beneath stairs
- Fold-down dining tables
- Wall-mounted desks
- Murphy beds
- Pocket doors
- Built-in wardrobes
- Under-bed storage
- Tall kitchen cabinets
- Multi-purpose rooms
Stairs deserve particular attention. Although they consume more floor area than ladders, they can become useful storage rather than wasted space. Large windows can also make compact home designs feel brighter. Meanwhile, a deck or balcony can extend your usable space outdoors and improve tiny home curb appeal.
How Much Does a 2 Story Tiny House Cost in California?
California construction costs vary significantly by location and project complexity. For 2026 planning purposes, a professionally built small home or detached ADU can commonly fall around $200–$500+ per square foot, with expensive coastal and Bay Area projects potentially exceeding that range.
For many projects, a practical overall planning budget is approximately $250,000–$350,000. Smaller or simpler builds may cost less, while premium finishes, difficult lots, and extensive utility work can push the total above $400,000.
Realistic California Cost Ranges
| Approx. Size | Estimated 2026 Construction Range |
| 400 sq. ft. | $100,000–$200,000+ |
| 500 sq. ft. | $125,000–$250,000+ |
| 600 sq. ft. | $150,000–$300,000+ |
| 750 sq. ft. | $190,000–$375,000+ |
| 800–1,000 sq. ft. | $200,000–$500,000+ |
These figures are planning estimates rather than guaranteed quotes. A two-story project can cost more per square foot because structural work, stairs, kitchens, bathrooms, and mechanical systems remain relatively expensive even when the home is small.
Regional Price Differences
Location can have a major effect on tiny home building costs in California.
| California Region | Rough Planning Range |
| Fresno, Bakersfield, Stockton | $200–$350/sq. ft. |
| Sacramento area | $250–$450/sq. ft. |
| Los Angeles region | $300–$600+/sq. ft. |
| Bay Area | $350–$600+/sq. ft. |
Site conditions can change these figures dramatically. Hillside construction, difficult access, utility upgrades, grading, and premium materials may increase the final cost to build a tiny home.
A project may also require design, engineering, permits, utility connections, appliances, landscaping, and other costs outside the basic construction price. For qualifying ADUs, California’s rules can limit certain impact fees. However, permit and project expenses still vary by jurisdiction.
Choosing the Right California Tiny Home Plan
The right plan should fit your property and daily routine. A single professional might need a bedroom and compact office. A couple may prefer an open main floor with an upstairs bedroom. An empty nester may prioritize comfortable stairs and accessible spaces.
Before choosing California tiny house floor plans, consider:
- How many people will live there?
- Do you need one or two bedrooms?
- Would stairs or a ladder work better?
- What height does your jurisdiction allow?
- How much storage do you need?
- Will you build it as an ADU?
- What budget can you realistically support?
Options such as 400 sq ft house plans, 500 sq ft house plans, and tiny house plans under 1,000 sq ft can all work well when carefully designed. Builders can also start with tiny home plans for builders or tiny house designs for builders, then adapt them to the specific California property.
Final Thoughts
A well-planned 2 Story Tiny Home can make limited California land work harder. Vertical construction provides additional living space while preserving a compact footprint for outdoor areas and other property needs.
The strongest projects balance smart 2 story tiny house plans, comfortable access, efficient storage, attractive design, and current California regulations. Before construction begins, verify local requirements and obtain professional advice for your specific property. With careful planning, even a compact lot can support comfortable, functional, and attractive modern living.
Frequently Asked Questions
What is the typical size of a 2-story house?
A typical U.S. two-story home is often around 2,000–2,500 square feet, although sizes vary widely. For comparison, the 2025 median size of new single-family homes started in the West was about 2,073 square feet.
What style is a two-story house?
A two-story house describes its vertical layout, not a specific architectural style. It can be modern, farmhouse, Craftsman, contemporary, ranch-inspired, or another design.
Does California allow tiny homes on property?
Yes, in certain circumstances. California allows qualifying tiny homes and ADUs, but requirements depend on the home’s construction type, zoning, location, and local regulations.
What is another name for a two-story house?
A two-story house can also be called a two-level home, two-story home, double-story house, or duplex-style house. However, “duplex” specifically means two separate dwelling units.
What is the average cost of a tiny house in California?
A realistic 2026 planning range is roughly $200,000–$400,000+ for a professionally built tiny home or ADU, depending on size, location, finishes, utilities, and site conditions.
How to build a tiny home in California?
Start by checking local zoning and ADU rules, then choose a code-compliant design, secure permits, complete engineering and site work, and hire qualified builders. California’s HCD provides current ADU guidance.

Welcome to BuildHyp! I’m an SEO Expert with several years of experience in SEO, link building, and website growth. I’m passionate about helping websites improve their online visibility and reach the right audience.
At BuildHyp, I share informative and useful blogs on different topics to provide readers with practical and easy-to-understand information. For SEO-related questions, collaborations, or any other inquiries, feel free to contact me.
3 thoughts on “2 Story Tiny Home Designs for Homes in California”
Comments are closed.