

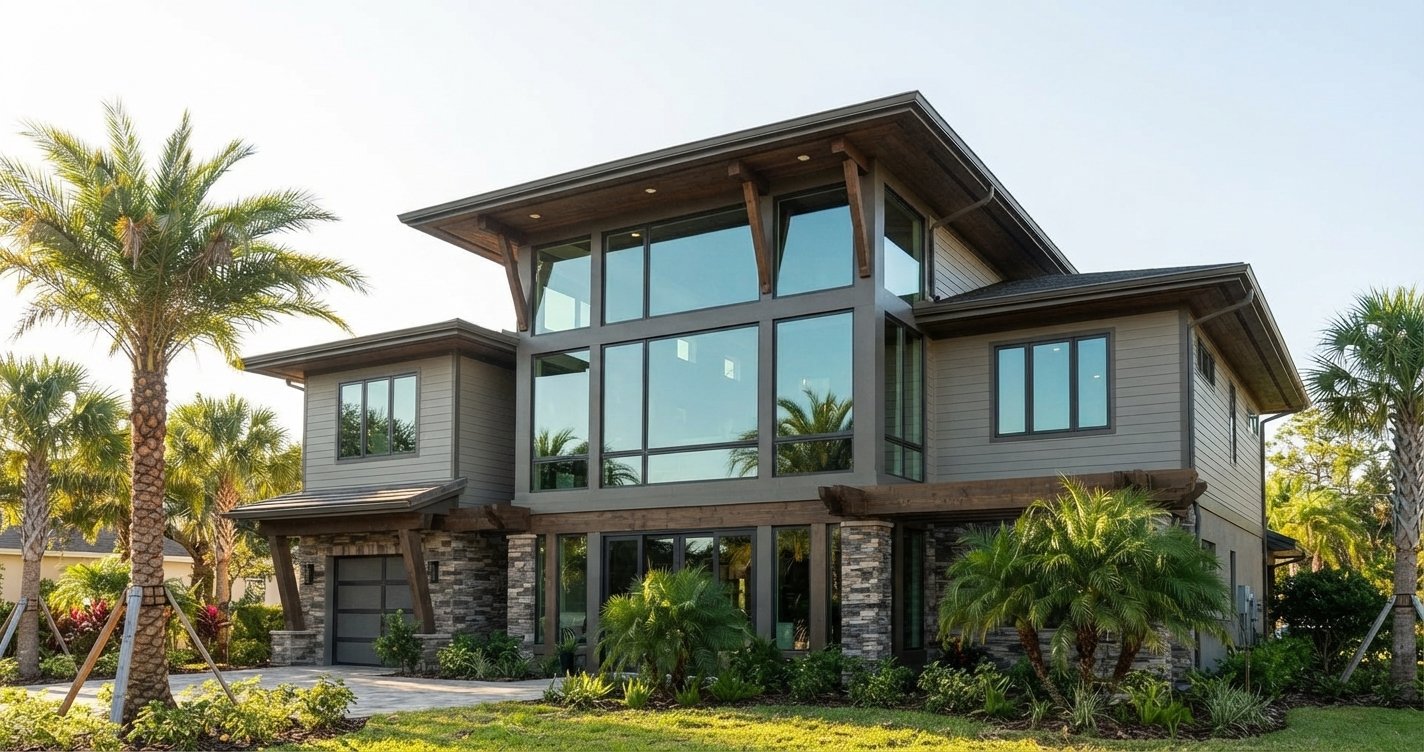
Mountain House Plans With Lots of Windows can bring dramatic views, natural light, and a warm lodge-inspired feel to an Orlando home. But Florida’s heat, humidity, heavy rain, and hurricane winds require a smarter approach to large glass areas.
This guide explains how to adapt mountain-style designs for Orlando, from vaulted great rooms and covered lanais to impact windows, shading, energy efficiency, local codes, and permitting. You’ll also learn which floor plan features work best on Orlando lots and what costs to consider before choosing or customizing your plan.
Can Mountain-Style Homes With Big Windows Work in Orlando’s Climate?
Yes, they can work well with a few smart adaptations. Florida mountain-style homes keep the drama of glass and timber. They simply swap snow-country engineering for storm-country engineering. According to Specta’s Orlando code guide, the city falls in climate Zone 2A. The energy code there targets hot and humid conditions. Flat lots also make mountain house plans designed for sloped lots a poor fit without redesign.
Here’s what to keep and what to change:
| Keep from the mountain look | Change for Orlando |
| Walls of glass and large windows | Use impact-rated glass or approved shutters |
| Vaulted great room | Add ceiling fans and tight attic insulation |
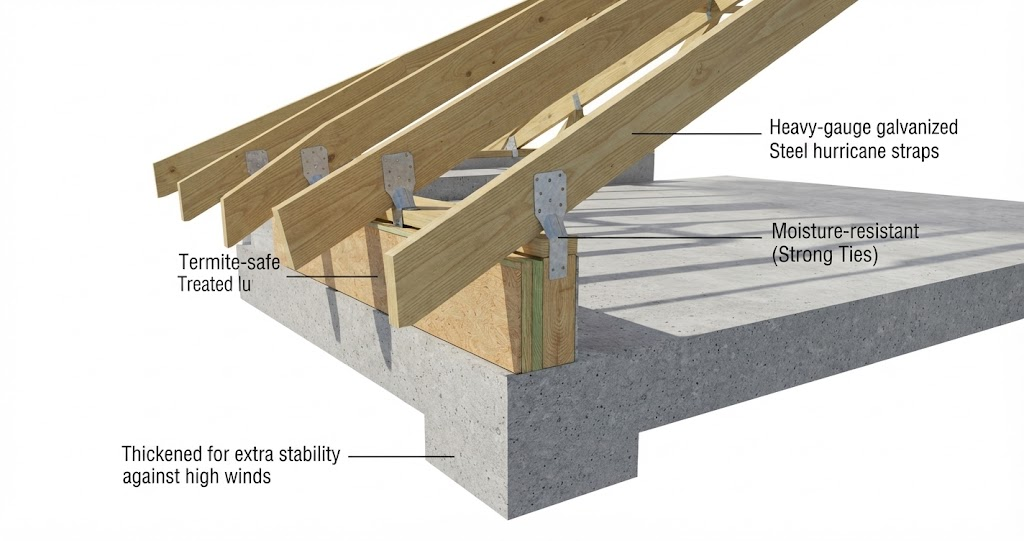
| Timber beams and stone accents | Pick moisture-resistant, termite-safe materials |
| Steep, dramatic rooflines | Choose hip roofs with strong uplift ties |
| Walkout basement | Build on a slab or raised foundation |
| Wraparound decks | Swap in screened, covered lanais |
Roofs deserve extra thought in Central Florida. Rocky mountain house plans often use steep gables to shed snow. Snow almost never falls in Orlando, which makes hip roofs the smarter choice. Many mountain home designs feature dramatic overhangs. Deep overhangs still help because they shade your glass. Just make sure an engineer designs the uplift connections.
Best Mountain House Plans With Lots of Windows for Orlando
Start with the floor plan itself. Open-concept mountain house plans pull light and views through the whole home. On flat Orlando lots, compact two-story mountain house plans often work best, with bedrooms and a loft upstairs. Basements are rare in Central Florida because of the high water table. Ask your designer for a bonus room instead of a walkout lower level.
Vaulted Great Rooms and Clerestory Glass
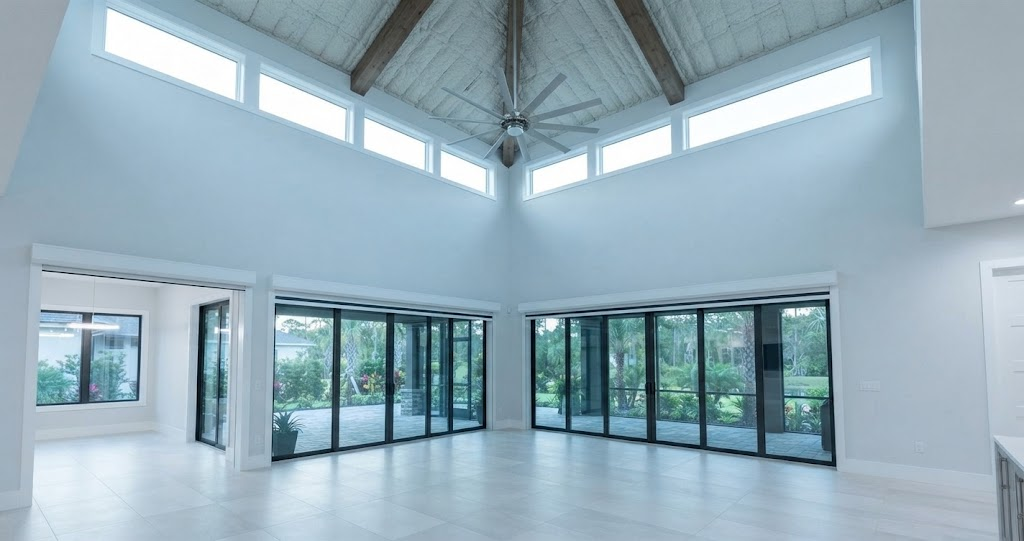
A vaulted great room is the heart of any window-filled plan. House plans with great rooms and house plans with two-story windows flood the space with daylight. Add clerestory windows near the ceiling. They pull in soft light while limiting harsh direct sun. Sliding glass doors then link the room to your outdoor living space.
House plans with kitchen islands and eating bars let guests chat while you cook. Many Orlando buyers also request a wet bar, a home office, and a game room nearby.
Covered Lanais in Place of Mountain Decks
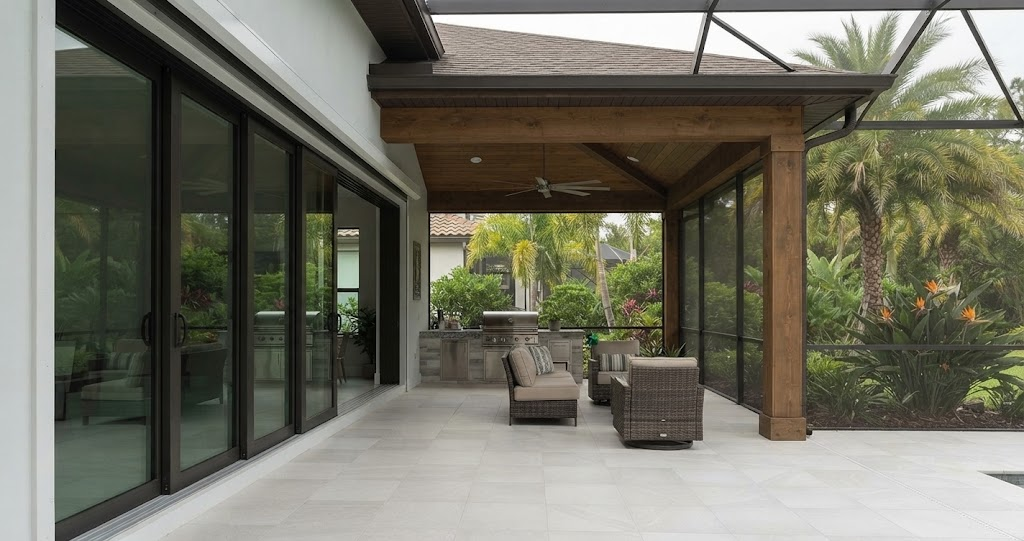
Open mountain decks take a beating from Florida rain and sun. A covered lanai fixes that problem. Screens keep mosquitoes out and give you shade all afternoon. Designers can convert house plans with outdoor decks into wraparound lanais with ceiling fans and a summer kitchen.
House plans with master suites that open onto the lanai feel like a private resort. Caribbean hillside house plans offer great ideas for breezy, shaded outdoor rooms.
Hurricane Windows and Building Code Rules Orlando Homeowners Should Know
Orlando sits inland yet storms still find it. Pella’s Orlando guide puts the design wind speed at roughly 130 to 140 mph. Hurricane Charley crossed the city as a Category 2 storm in 2004. Ian later caused heavy inland flooding in 2022.
Whichever house plans with expansive windows you choose, the wind-borne debris region decides whether you must protect every opening. Code defines it as areas with 140 mph winds or 130 mph within one mile of the coast. Most of Orlando falls outside that region, according to Armor Pro Windows.
Impact windows are often optional there. Some lakeside homes may still fall inside it. Published sources disagree about some mapped sites. Confirm your exact address with City of Orlando Permitting Services or the Orange County building office before you buy glass.
Compare your two protection options:
- Impact glass: Laminated layers hold cracked glass in place. Tested products must survive a nine-pound 2×4 missile impact at 34 mph.
- Shutters: Approved shutters protect standard glass yet need to be closed before each storm.
- Cost: Impact windows for a typical home often run $12,000 to $32,000, depending on frame and glass choices.
- Insurance: Impact windows can qualify for discounts of roughly $300 to $800 per year.
A glass-heavy plan can push costs past those ranges. Ask your insurer about a wind mitigation inspection after construction.
How to Keep a Glass-Heavy Home Cool and Efficient in Central Florida
Mountain House Plans With Lots of Windows can invite higher cooling costs unless you plan the glazing, shading, and orientation carefully. Start with low-E coatings on every pane. They reflect heat yet let daylight through. Add argon gas fill for extra insulation. Then compare each window’s solar heat gain coefficient (SHGC).
A lower number blocks more heat. Florida designers commonly target about 0.25 or less. Expect low-E insulated laminated glass to add roughly 25% to 35% to base window prices. Smart glass keeps house plans with lots of natural light comfortable all summer.
Orientation matters just as much as glass. Face your longest walls north or south where overhangs shade them easily. Mountain homes with panoramic views still work if you limit west-facing glass. Late afternoon sun hits hardest on that side. House plans with large glass doors should include deep covered porches. Finish with ceiling fans and a right-sized AC to control humidity.
How to Choose, Customize and Permit Your Mountain House Plan in Orlando
Follow five steps to turn residential house plans in Orlando, Florida, from an idea to permit.
- Pick a base plan. Stock plan sets often cost about $1,000 to $3,000. Custom design costs more yet fits your lot precisely.
- Hire a Florida-licensed architect or engineer. They adapt wind loads, foundations, and window schedules to local code.
- Check flood zones and HOA rules. Orlando’s many lakes create mapped flood zones that require flood-resistant construction, according to Specta. HOAs may also limit glass, colors, and rooflines.
- Review the plan set. A full set includes detailed floor plans, foundation plans, exterior elevations, cross sections, and basic electrical and plumbing layouts.
- Apply for permits. Exterior windows, doors, and roofing products may require Florida Product Approval to demonstrate compliance with the Florida Building Code.

Use these Orlando benchmarks to shape your budget:
| Item | Typical range |
| New build cost per sq ft | $195–$350 |
| Custom build cost per sq ft | $225–$600+ |
| 2,500 sq ft home (at $195–$350 per sq ft) | $487,500–$875,000 |
| Impact windows, typical home | $12,000–$32,000 |
| Insurance savings | $300–$800 per year |
| Build time | 8–14 months |
Sources vary widely. Get at least three local bids.
Mountain House Plans With Lots of Windows can work well in Orlando with the right adaptations. Keep the glass, timber, and stone. Then add impact protection, smart shading, and a lanai. Confirm every code detail with local officials before you build.
FAQs
What are some good house plans with lots of windows?
Good options include open-concept plans with large living areas, clerestory windows, covered outdoor spaces, and carefully oriented glazing. In Florida, limiting east- and west-facing glass can also improve comfort and efficiency.
What are some good waterfront house plans with lots of windows?
Waterfront plans work well with large view-facing windows, sliding glass doors, covered lanais, and open great rooms. The windows should still be selected for local wind, moisture, solar heat, and flood conditions.
What are some good house plans for mountains?
Mountain homes commonly use great rooms, vaulted ceilings, expansive windows, decks, natural materials, and layouts that place living spaces toward the best views. Sloped lots can also suit walkout or multi-level designs.
Which window is trending now?
Large picture windows, expansive fixed glazing, black-framed windows, and large sliding or multi-panel glass doors remain popular in contemporary home design. For Florida, prioritize energy performance and appropriate SHGC and U-factor ratings over appearance alone.
What is the most efficient house layout?
A compact, simple layout with a long east-west axis, limited east- and west-facing windows, good shading, and cross-ventilation is generally efficient for Florida’s climate.
What’s the average house price in Orlando?
As of August 2026, Orlando’s median sale price was about $415,000 according to Redfin. The Orlando Regional REALTOR® Association reported a broader Orlando-area median of $400,676, so the figure varies by dataset and geographic coverage.

Welcome to BuildHyp! I’m an SEO Expert with several years of experience in SEO, link building, and website growth. I’m passionate about helping websites improve their online visibility and reach the right audience.
At BuildHyp, I share informative and useful blogs on different topics to provide readers with practical and easy-to-understand information. For SEO-related questions, collaborations, or any other inquiries, feel free to contact me.