

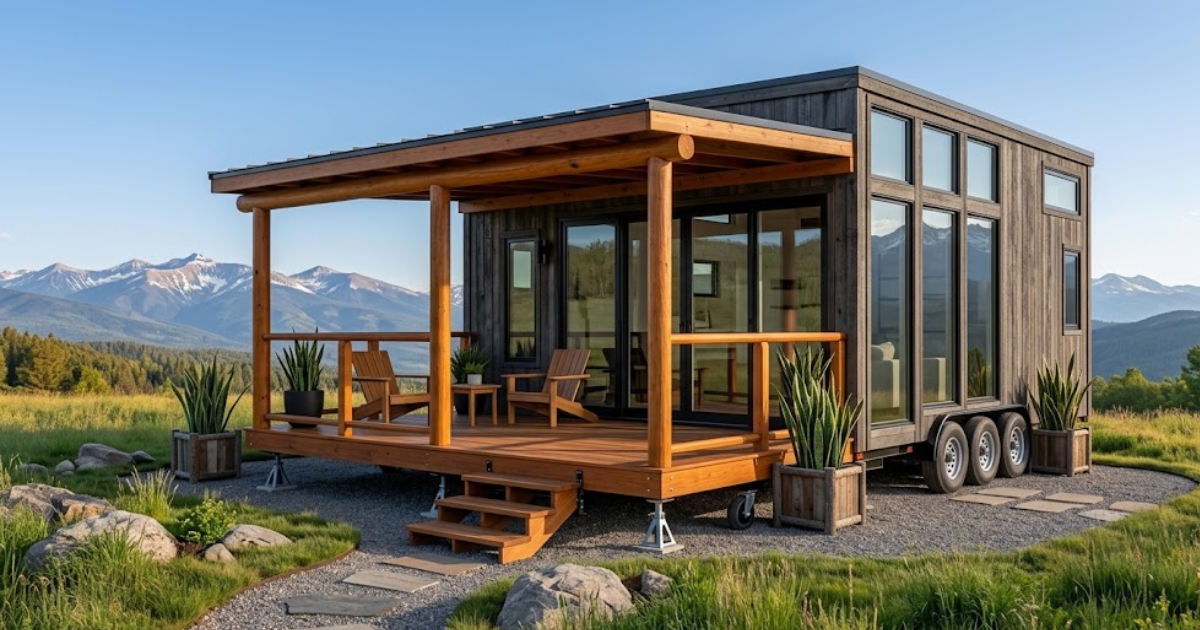
Tiny home living is becoming more popular across the Greater Houston area. Tiny Homes with Porch give homeowners a comfortable outdoor space without needing a larger house. In Houston’s warm climate, a porch can extend your living area and provide a place to relax, dine, or enjoy fresh air.
Whether you are adding an accessory dwelling unit (ADU) in East Downtown (EaDo), building on a larger lot near Lake Conroe, or planning a mobile tiny home, a well-designed porch can make your space more useful and enjoyable.
10 Tiny Homes With Porch Ideas to Explore
The right porch adds function without making a small property feel crowded. Consider these practical designs for Houston homes.
1. Covered Front Porch for Everyday Outdoor Living
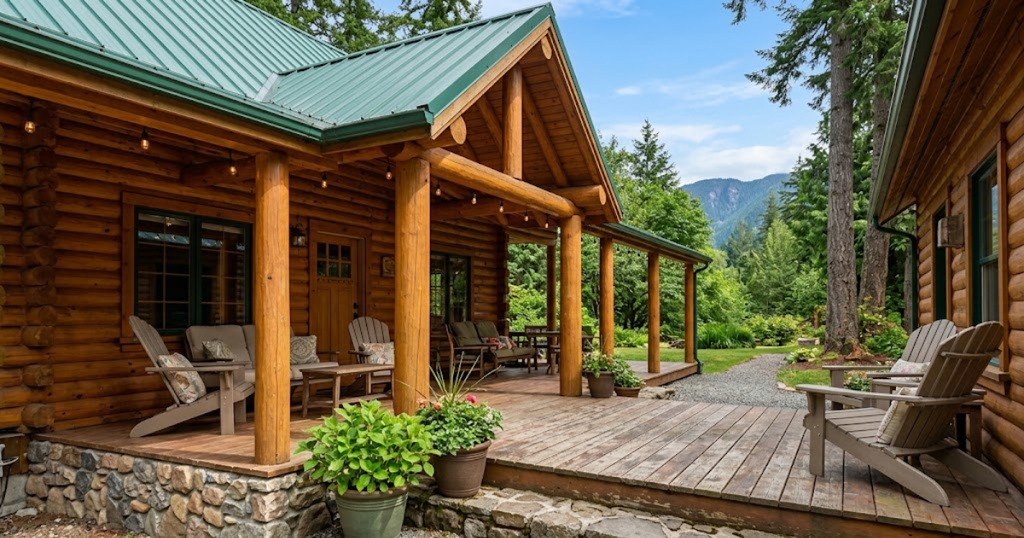
The covered front porch provides shade and protection from the rain for your entrance. Use small seating, lighting and weather-resistant flooring to create a comfortable outdoor living space. A wide roof overhang can provide more protection from the hot summer sun in Houston.
2. Wraparound Porch for Extra Space and Views
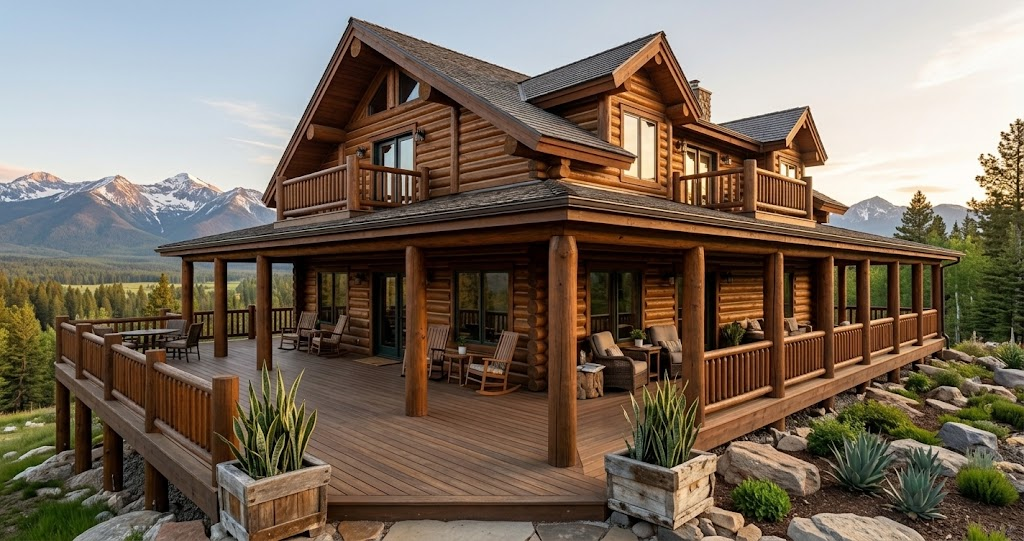
Wraparound porches extend outdoor living around multiple sides of the home. They work best on wider lots and can create separate seating and dining areas. Use shade screens or plants to make exposed sections more comfortable.
3. Screened Porch for Shade and Bug Protection
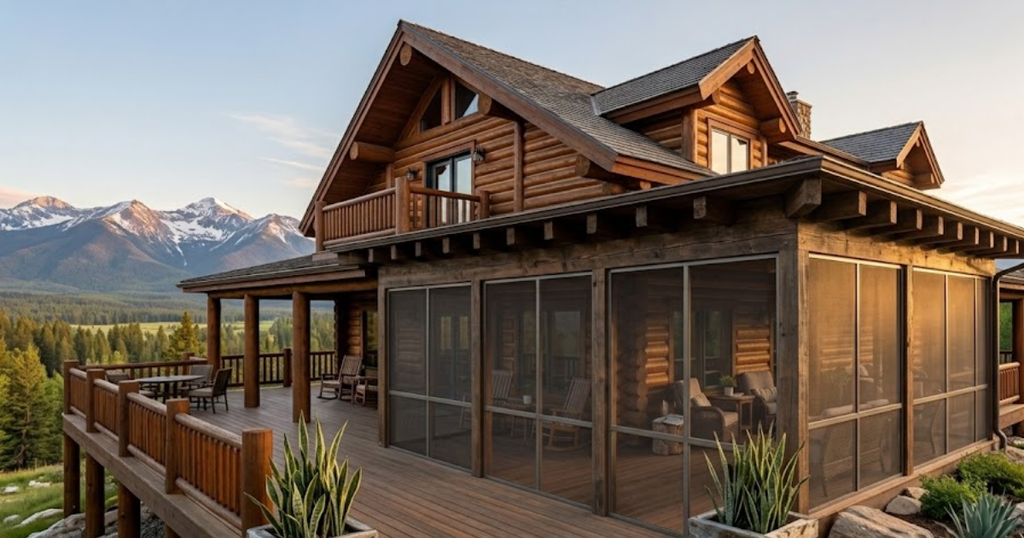
Air can flow in through a screened-in tiny home porch, but many bugs will stay outside. Fiberglass mesh screening is good for residential use. Design an outdoor retreat for relaxation or entertaining with comfortable furniture and lighting.
4. Raised Porch With Storage Space Below
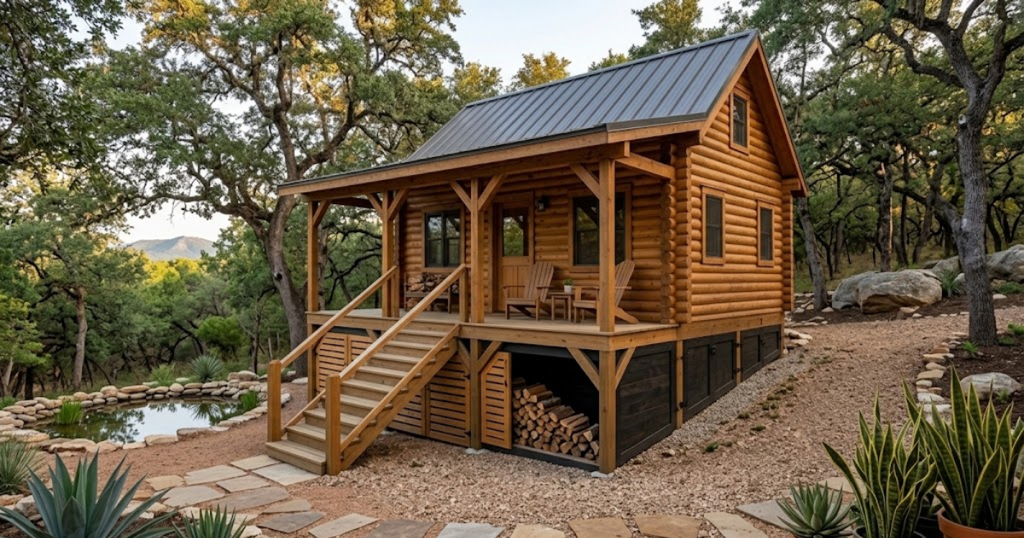
A raised porch provides outdoor seating while creating useful storage underneath. Under the deck, store gardening tools, bicycles or outdoor equipment. Even a safe structure requires good porch support, framing, drainage and stairs.
5. Compact Side Porch for Narrow Tiny Home Lots
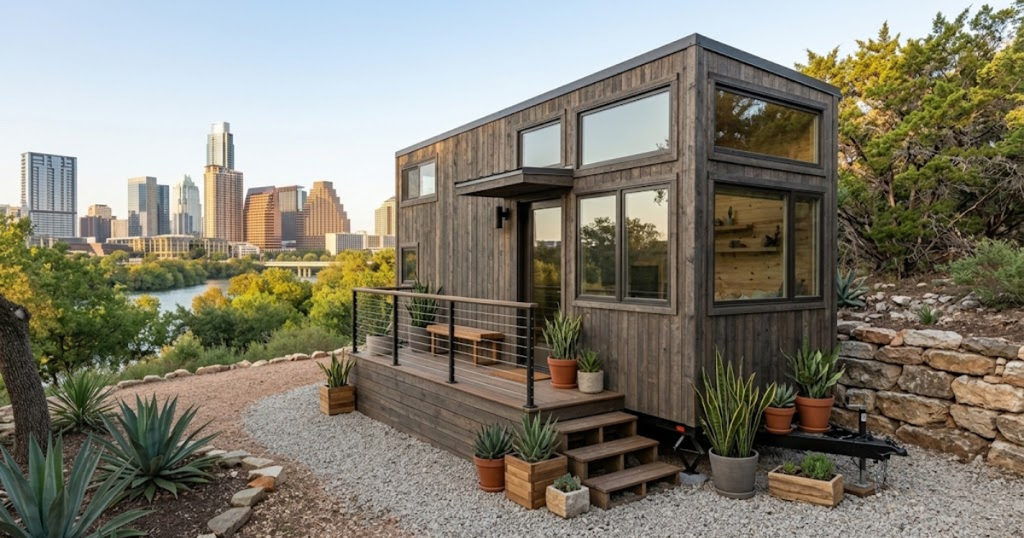
A narrow side porch can work when front or rear space is limited. Install a bench, small table, or planters without consuming much yard space. Connect the area to a walkway for easier movement around the property.
6. L-Shaped Porch for Separate Seating Areas
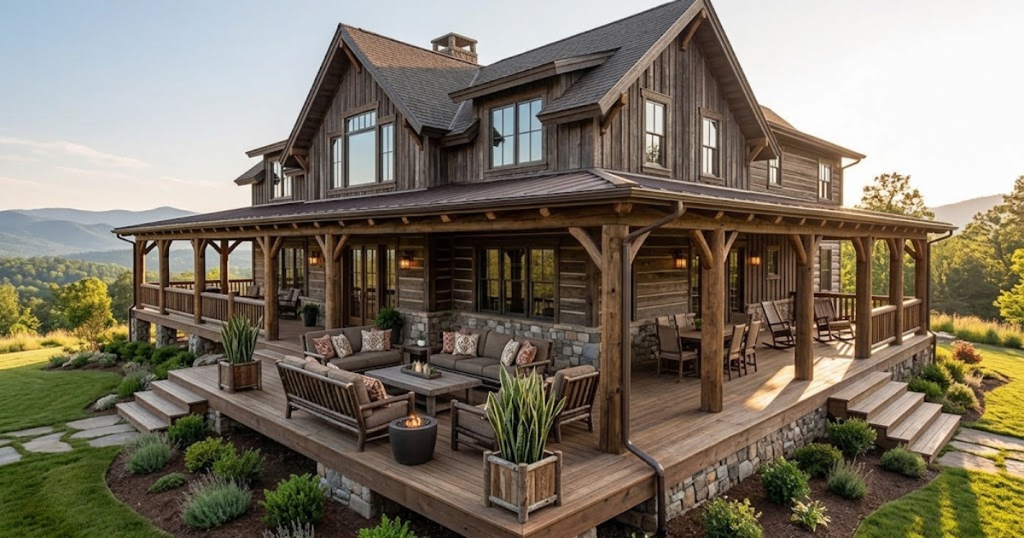
An L-shaped porch creates two outdoor zones around a corner. One side could accommodate dining while the other provides a quiet seating area. The layout also gives you more flexibility when positioning shade and outdoor furniture.
7. Freestanding Porch for Flexible Placement
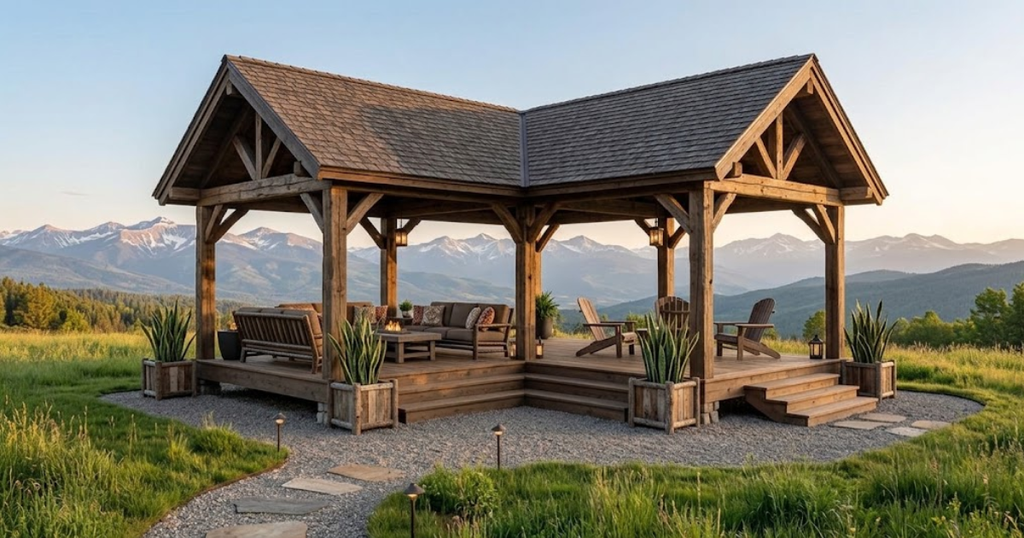
A freestanding porch for tiny home use doesn’t need to attach directly to the dwelling. You can position it for better shade, privacy, or views. Check local requirements before building because permanent outdoor structures may still require approvals.
8. Portable Porch for Movable Tiny Homes
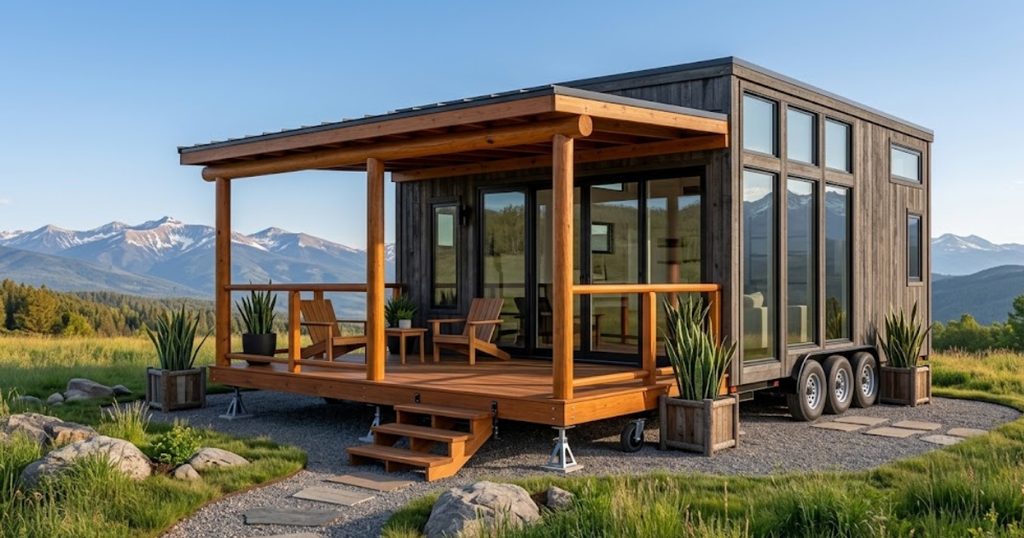
A portable porch suits owners who want greater flexibility. Modular sections can be assembled beside a movable dwelling and potentially relocated later. Lightweight materials and removable components can make transportation and assembly easier.
9. Breezeway Porch Connecting Indoor and Outdoor Spaces
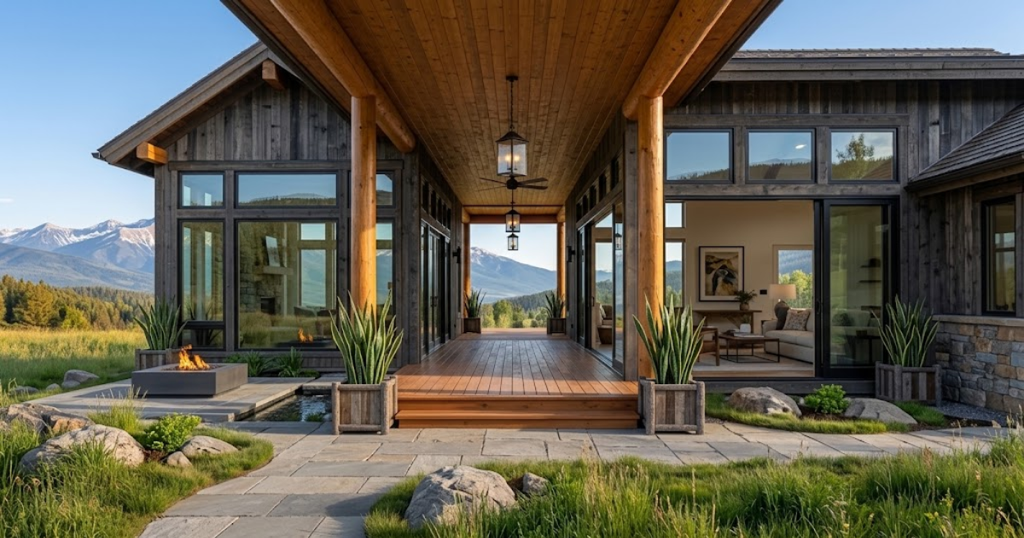
A breezeway porch creates a covered transition between the home and another outdoor area. Open sides encourage airflow while the roof provides shade and rain protection. Proper drainage should direct water away from the foundation.
10. Multi-Level Porch and Deck for Flexible Outdoor Use
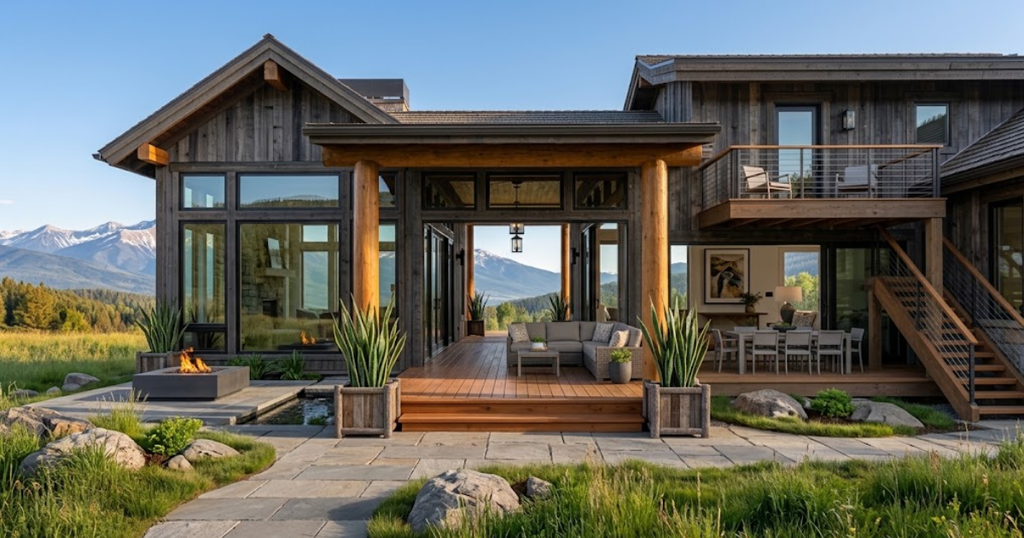
Multi-level designs can create separate zones for dining, lounging, and entertaining. They also work well on properties with changing elevations. Pay close attention to stairs, guardrails, support structures, and drainage when planning elevated sections.
How to Choose the Right Porch Design for Your Tiny Home
Your ideal design depends on the property, budget, climate, and how you plan to use it.
Consider Your Available Space and Tiny Home Layout
Measure the available yard before selecting a design. Leave room for walkways, doors, parking, landscaping, drainage, and required clearances. A compact side porch may suit a narrow lot better than a wraparound design.
Match the Porch to Houston’s Climate
Houston receives about 51.84 inches of annual precipitation at the IAH climate station. August’s average high reaches about 94.9°F. Therefore, shade and drainage deserve priority. Covered structures, suitable roof overhangs, durable decking, and proper water runoff can improve comfort and longevity.
Balance Your Budget With Materials and Features
Your tiny home porch cost depends on size, materials, labor, site preparation, and features. A simple platform generally costs less than a screened, roofed, or elevated structure. Common expenses include:
- Site preparation
- Crushed stone or foundation materials
- Deck blocks or footings
- Joists and framing
- Decking
- Stairs and railings
- Roofing
- Screening
- Labor
Choose a Design That Fits Your Lifestyle
Think about how you’ll use the space every day. Dining areas need room for furniture, while pet owners may prefer screening. A shaded porch can also provide a useful workspace or relaxing outdoor retreat.
Final Thoughts on Choosing Tiny Homes With Porch
The best Tiny Homes With Porch design balances comfort, appearance, durability, and available space. Houston homeowners should also consider heat, rainfall, drainage, construction requirements, and maintenance before starting a project.
Houston doesn’t use traditional citywide zoning, but development can still involve regulations, permits, setbacks, and property-specific restrictions. Check requirements for your specific property before building a porch for a tiny home. Careful planning can help you avoid costly changes while creating useful additional outdoor living space.
FAQs
What are some creative ideas for tiny houses?
Creative options include A-frame cabins, modern farmhouse homes, container homes, rooftop tiny houses, glass-front retreats, and homes with hidden storage. Multifunctional furniture and lofts can further maximize limited space.
What are some good tiny home neighborhoods in Texas?
Popular options include Spur, Lake Dallas Tiny Home Village, and Monarch Springs Ranch in Celeste. Availability and local rules vary, so check current zoning and community requirements before choosing one.
What are some common types of tiny houses?
Common types include tiny houses on wheels, foundation-built tiny homes, park models, container homes, and A-frame houses. Each type has different construction, mobility, and placement requirements.
What are the most popular features in tiny houses?
Popular features include loft bedrooms, built-in storage, large windows, multifunctional furniture, compact appliances, open layouts, and smart-home technology. These features help make small spaces more functional and comfortable.
What are some good names for tiny homes?
Good names can reflect the home’s style or setting, such as Little Haven, Cozy Nest, Tiny Retreat, Hill Country Hideaway, The Mini Lodge, or The Little Homestead.
How to design a tiny home?
Start with your lifestyle needs, then create an efficient floor plan with multifunctional furniture, vertical storage, natural light, and clearly defined zones. Plan plumbing, ventilation, heating, and cooling early to avoid costly changes.
How does the toilet work in a tiny house?
Tiny homes may use a standard flush toilet connected to sewer/septic, or alternatives such as composting, cassette, or incinerating toilets. Composting toilets use little or no water but require proper waste management and maintenance.

Welcome to BuildHyp! I’m an SEO Expert with several years of experience in SEO, link building, and website growth. I’m passionate about helping websites improve their online visibility and reach the right audience.
At BuildHyp, I share informative and useful blogs on different topics to provide readers with practical and easy-to-understand information. For SEO-related questions, collaborations, or any other inquiries, feel free to contact me.
3 thoughts on “Tiny Homes With Porch in Houston: 10 Ideas to Explore”
Comments are closed.