

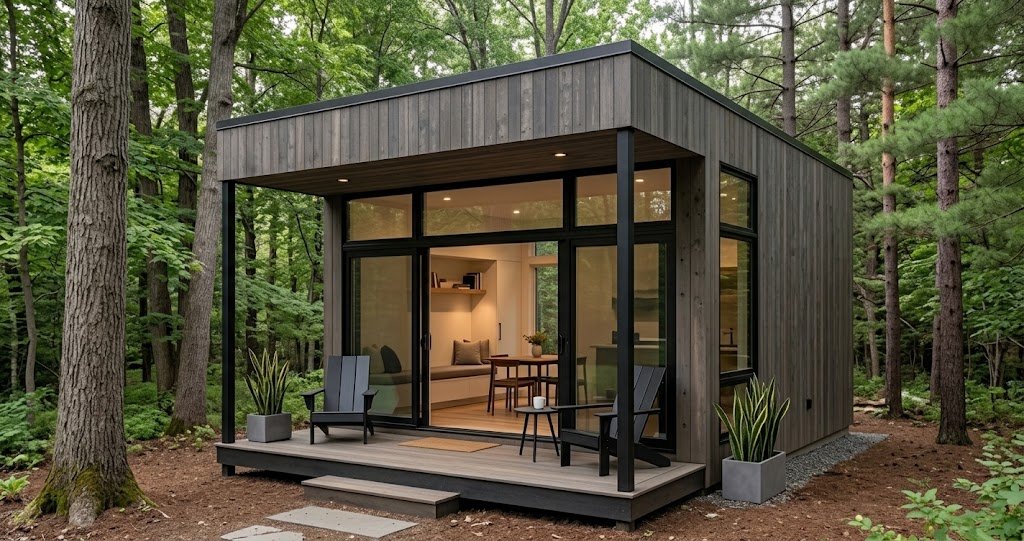
Building a cabin in San Antonio can give you a cozy space with a simple, natural feel. Small Wood Cabins are a great choice for a guest room, weekend retreat, backyard space, or compact home. San Antonio’s warm weather also makes features like covered porches, large windows, natural wood, and open layouts useful.
You can choose from rustic Texas cabins, modern designs, or simple Hill Country styles. Explore these small wood cabin ideas to create a comfortable, practical space that fits your property and lifestyle.
10 Small Wood Cabin Design Ideas for San Antonio
San Antonio homeowners can choose from many cabin styles, but the best designs combine compact layouts, Texas character, climate-friendly features, and comfortable outdoor living.
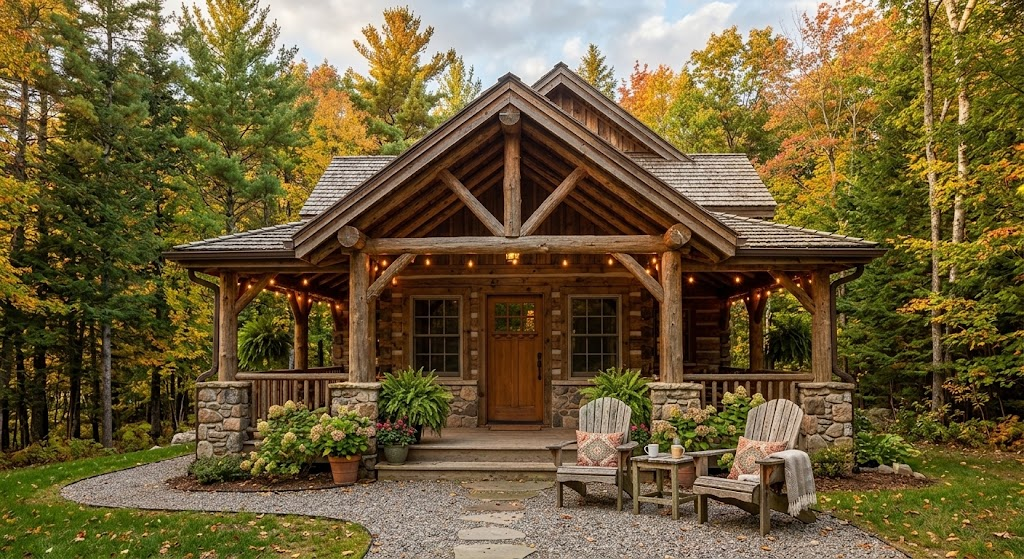
1. Rustic Cabin With a Covered Front Porch
A covered porch adds useful outdoor space while giving the cabin classic rustic cabin design appeal. Use timber, stone accents, exposed wood, and wide roof overhangs.
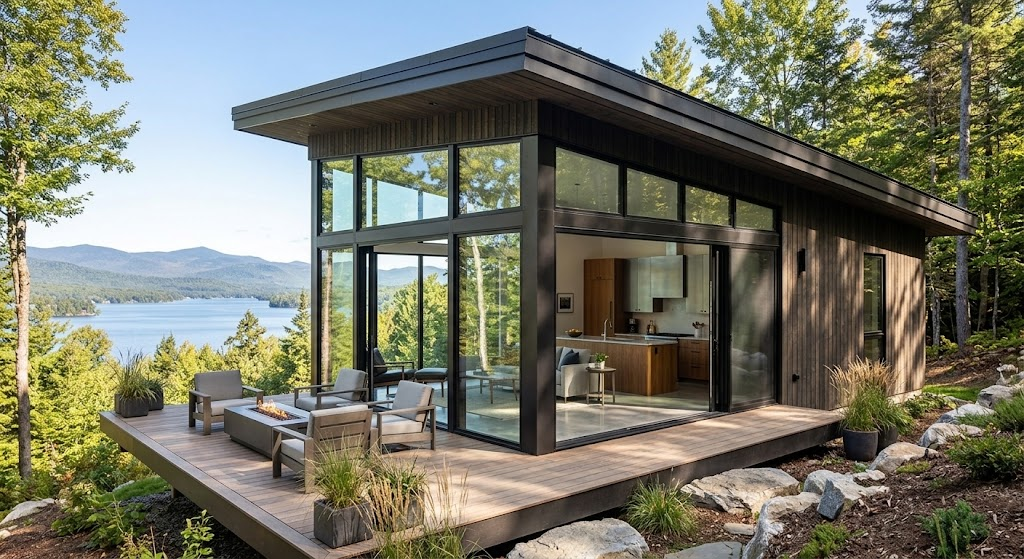
2. Modern Cabin With Large Windows
Large windows can make compact interiors feel brighter and more open. Combine modern cabin designs with low-E glass, exterior shades, and carefully planned window placement.
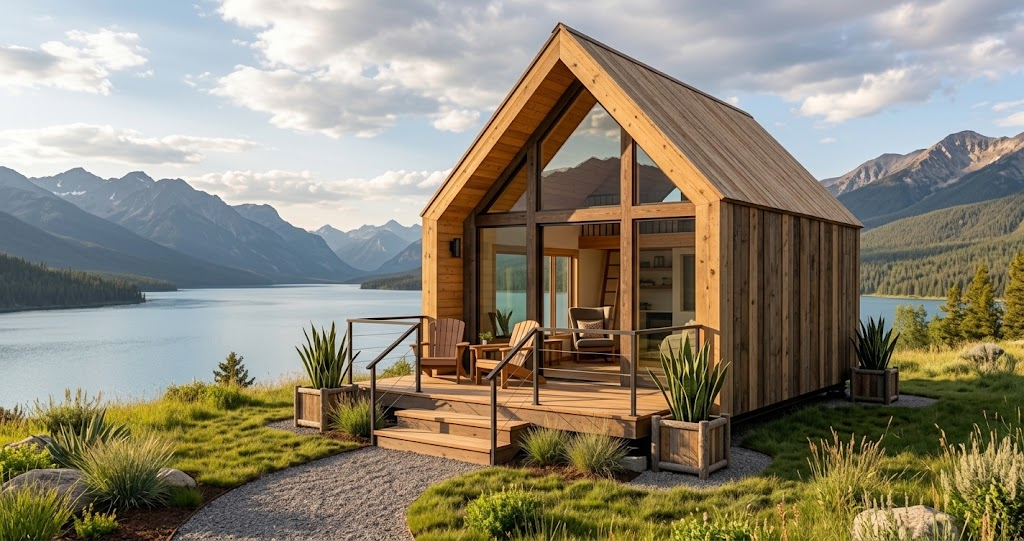
3. Compact A-Frame Cabin
An A-frame gives you a distinctive silhouette, while taking up very little floor space. The steep roof also allows for a loft bedroom or additional storage.
4. Lofted Cabin for Extra Sleeping Space
A loft adds sleeping space without increasing the foundation size. Consider built-in stairs, storage beneath the loft, and suitable guardrails for safe everyday use.
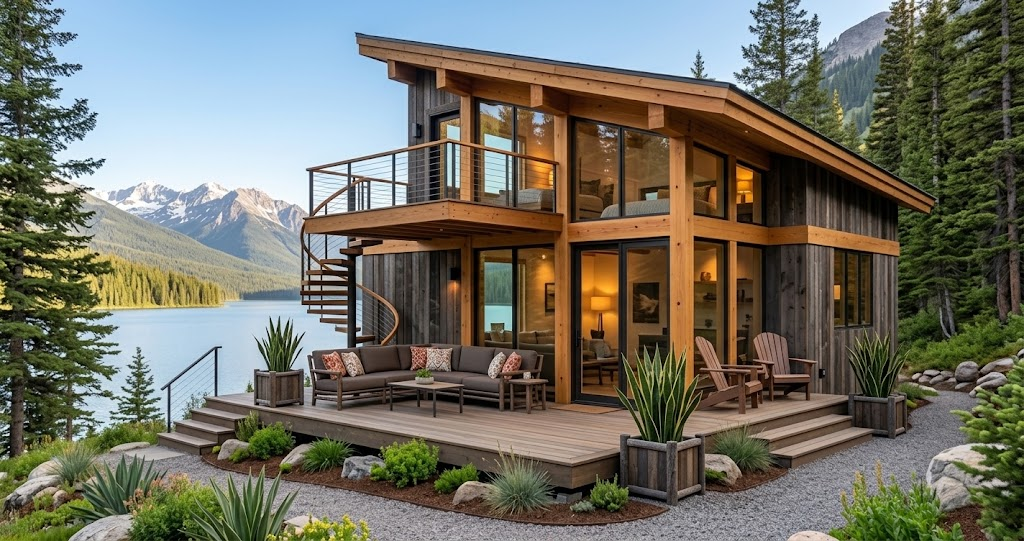
5. Open-Plan Cabin for Flexible Living
An open floor plan can do much to make a small cabin appear larger. Combine kitchen, dining and living space for increased movement and flexibility.
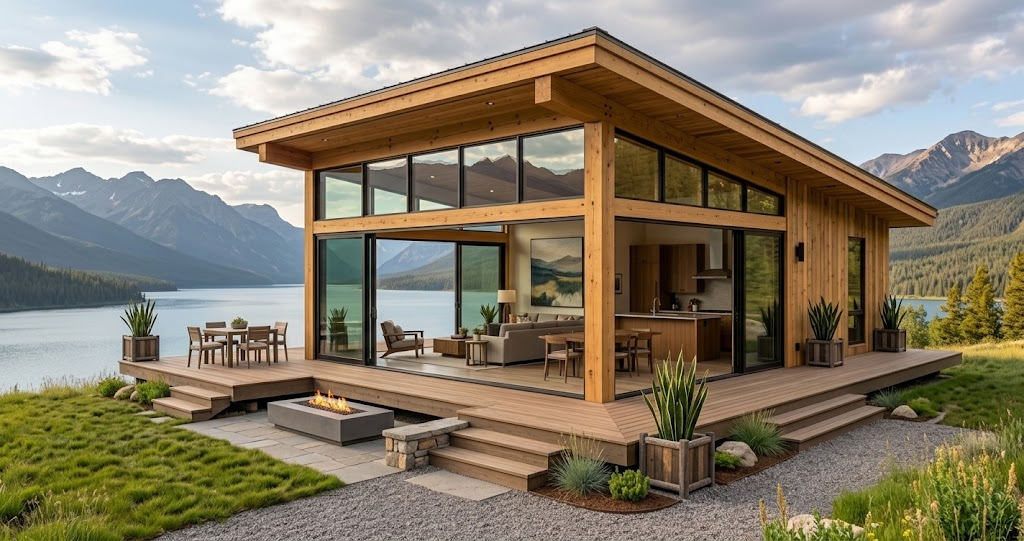
6. Hill Country-Inspired Cabin
Timber, stone, porches and natural colors can all blend into a Hill Country cabin. This style is suitable for properties in wooded areas, rocky terrain or open country.
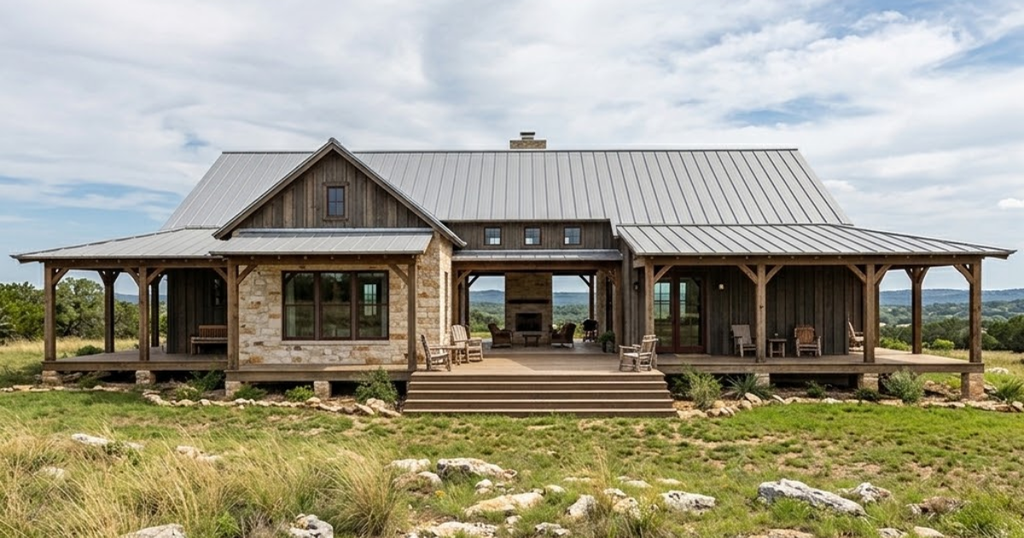
7. Backyard Guest Cabin
A backyard cabin can provide space for visitors, hobbies, or private work. Before building, check San Antonio zoning and requirements for detached habitable structures.
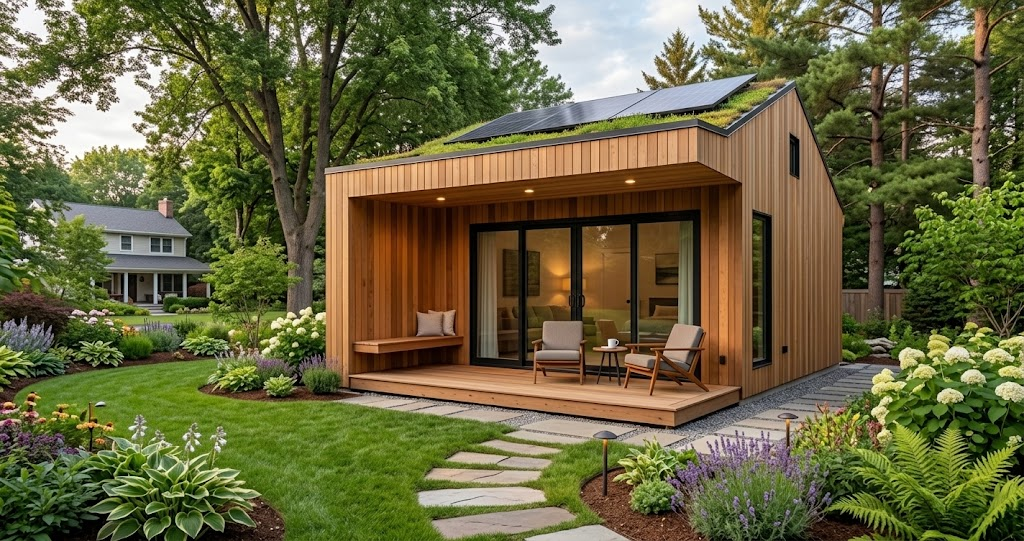
8. Cabin With an Outdoor Living Area
A covered deck or porch can extend usable living space without enlarging the interior. Add comfortable seating, shade, lighting, and weather-resistant finishes.
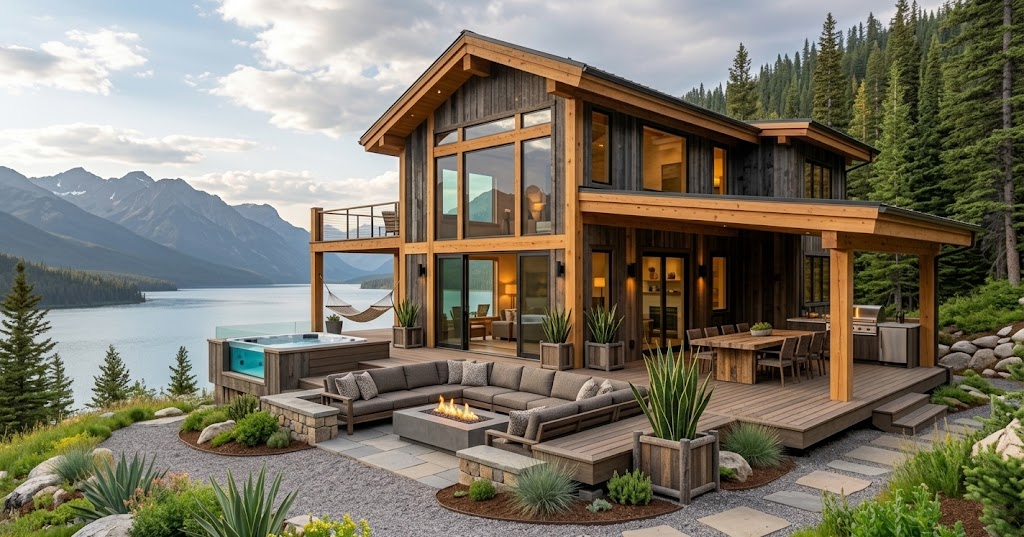
9. Minimalist Weekend Retreat
A simple retreat may need only a sleeping area, bathroom, compact kitchen, and comfortable living space. Keep furniture minimal and prioritize storage.
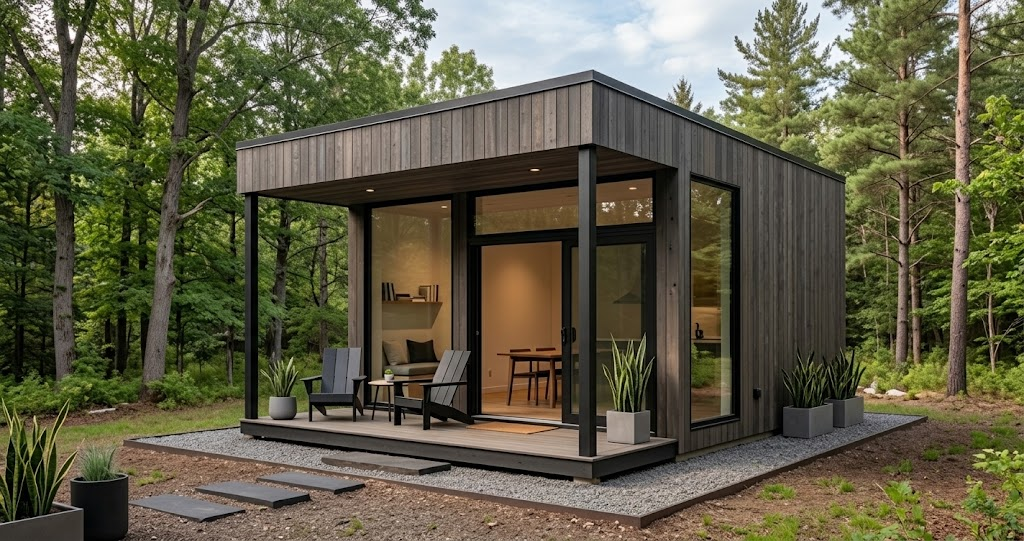
10. Cabin With Indoor-Outdoor Living
Large doors can connect the living room with a porch or deck. Matching materials between both areas creates a stronger visual connection with nature.
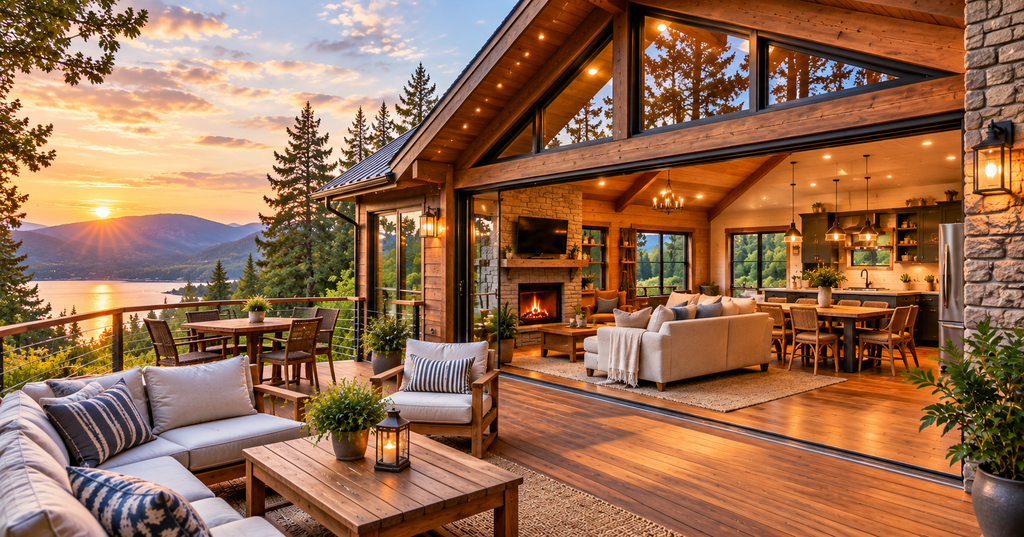
Designing Small Wood Cabins for San Antonio’s Climate
San Antonio’s heat makes insulation, shade, ventilation, and window placement essential for keeping compact cabins comfortable throughout much of the year.
Shade, Insulation, and Ventilation
Use deep roof overhangs, shaded windows, ceiling fans, quality insulation, and efficient HVAC equipment. Cross-ventilation can also improve comfort during suitable weather.
Durable Materials for Texas Weather
Choose exterior-grade wood, durable roofing, corrosion-resistant fasteners, and protective finishes. Good drainage around the foundation also helps reduce moisture-related problems.
Maximizing Space in Small Wood Cabins
Smart planning allows compact cabins to feel comfortable without wasting valuable floor area on unnecessary rooms, oversized furniture, or inefficient circulation paths.
Built-In Storage and Multi-Use Furniture
Use wall shelves, under-bed drawers, built-in benches, and compact cabinets. Fold-down tables and multi-purpose furniture can free valuable floor space when needed.
Lofts and Efficient Floor Plans
A loft can provide additional sleeping or storage space without expanding the footprint. Compact cabin floor plans work especially well when vertical space is used carefully.
San Antonio Building and Site Considerations
Before choosing plans, evaluate your property, utilities, access, drainage, zoning, and permits because site conditions can influence both design and construction costs.
Lot, Utilities, and Access
Check driveway access, drainage, utility connections, foundation conditions, and available building space. Floodplain considerations may also affect your construction plans.
Zoning and Permit Requirements
Check current City of San Antonio requirements before construction. Permit needs can vary according to location, structure type, size, and intended use.
Small Wood Cabin Features Worth Considering
The right features can improve comfort and durability without making your cabin unnecessarily expensive, complicated, or difficult to maintain over time.
Energy-Efficient Windows and Roofing
Choose quality glazing, suitable roof materials, and exterior shading. Large windows should provide daylight without allowing excessive solar heat into the cabin.
Porches, Decks, and Natural Finishes
A covered porch provides shade and valuable outdoor space. Combine timber, stone, simple landscaping, and durable finishes for a natural Texas appearance.
Planning Your Small Wood Cabin Project
Good planning starts with your intended use, available budget, property conditions, preferred floor plan, and the amount of professional help required.
Choosing the Right Layout and Purpose
Decide whether the cabin will serve as a retreat, guest space, office, rental, or permanent residence. Your purpose should determine the number of bedrooms and living areas.
Setting a Practical Budget
Include foundation work, materials, labor, utilities, permits, insulation, HVAC, windows, finishes, and site preparation. Keep a contingency fund for unexpected construction expenses.
| Cost Area | What to Consider |
| Site preparation | Grading, access, drainage, utilities |
| Structure | Foundation, framing, walls, roof |
| Interior | Flooring, kitchen, bathroom, storage |
| Systems | Electrical, plumbing, HVAC |
| Exterior | Siding, porch, windows, landscaping |
| Professional work | Design, permits, inspections, specialist labor |
If you’re considering a DIY cabin, remember that self-building doesn’t remove every professional requirement. Electrical, plumbing, structural work, and permits may still require qualified professionals.
Conclusion
Small Wood Cabins can provide San Antonio homeowners with practical retreats, guest spaces, or compact homes when every design decision serves a clear purpose. Focus on efficient floor plans, shade, ventilation, durable materials, and useful outdoor areas. Before beginning your cabin construction project, verify local requirements and site conditions. With thoughtful planning, your Texas cabin can remain comfortable, attractive, and functional for years.
FAQs
How do I design a small cabin?
Start with the cabin’s purpose, available site, budget, and required floor area. Then plan an efficient floor plan, prioritize natural light and ventilation, and account for local zoning and building requirements.
What is the easiest type of cabin to build?
A simple rectangular cabin with a straightforward gable roof is generally easier to build than complex designs such as A-frames or multi-level cabins. Fewer corners, simple framing, and a compact layout can reduce construction complexity.
How much does it cost to build a cabin in Texas?
Costs vary significantly by size, location, materials, site work, and labor. As a current 2026 benchmark, log cabins average about $125–$175 per square foot, while small 200-square-foot cabins may start around $25,000 before site-specific costs.
How to build a simple cabin in the woods?
Choose a suitable site, verify zoning and permits, prepare the foundation, frame the structure, install the roof and exterior, then complete insulation, utilities, and interior finishes. Proper site drainage and moisture control are especially important for long-term durability.
What are common cabin problems?
Common problems include moisture intrusion, wood rot, insect damage, air leaks, roof leaks, and foundation or drainage issues. Regular inspections, proper sealing, drainage, ventilation, and exterior maintenance can help prevent many of these problems.
What is the average lifespan of a log cabin?
A well-built and properly maintained log cabin can last many decades and potentially 100 years or more. Its lifespan depends heavily on moisture control, foundation drainage, roof protection, wood treatment, construction quality, and regular maintenance.

Welcome to BuildHyp! I’m an SEO Expert with several years of experience in SEO, link building, and website growth. I’m passionate about helping websites improve their online visibility and reach the right audience.
At BuildHyp, I share informative and useful blogs on different topics to provide readers with practical and easy-to-understand information. For SEO-related questions, collaborations, or any other inquiries, feel free to contact me.
1 thought on “Build Small Wood Cabins in San Antonio, Texas – Design Ideas”
Comments are closed.