

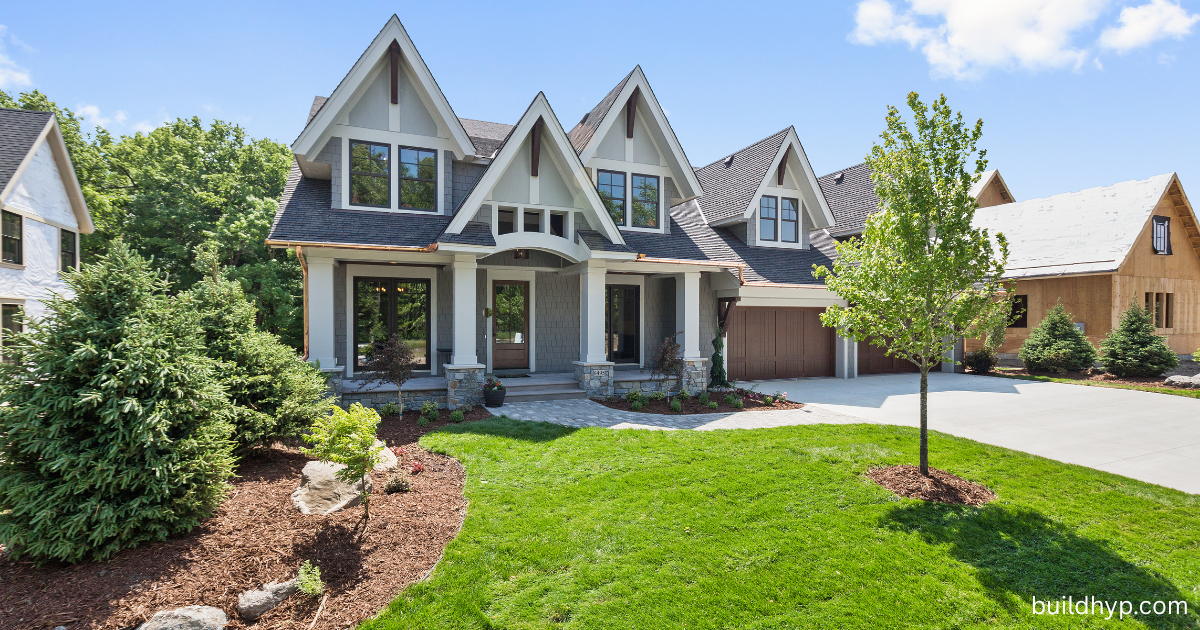
Mountain Lodge House Plans feature rustic architectural details, spacious layouts, natural materials, and strong connections to the outdoors. In Dallas, these mountain-inspired designs can be adapted to Texas properties while keeping their warm, retreat-like character. Popular options range from cozy mountain cabin plans and classic lodge homes to Craftsman-inspired houses, modern retreats, and chalet-style designs.
Different styles allow for different possibilities for floor plans, exterior materials, windows, porches and interior spaces. Whether you love the traditional charm or contemporary simplicity, these rustic mountain house plans can help you find what features will work best on your Dallas lot, lifestyle, and vision of a comfortable home.
10 Rustic Mountain Lodge House Designs to Consider
Modern mountain homes borrow timeless lodge details for today’s lifestyles. These ten options offer different footprints, layouts, and levels of rustic character.
1. Classic Rustic Lodge House Plan
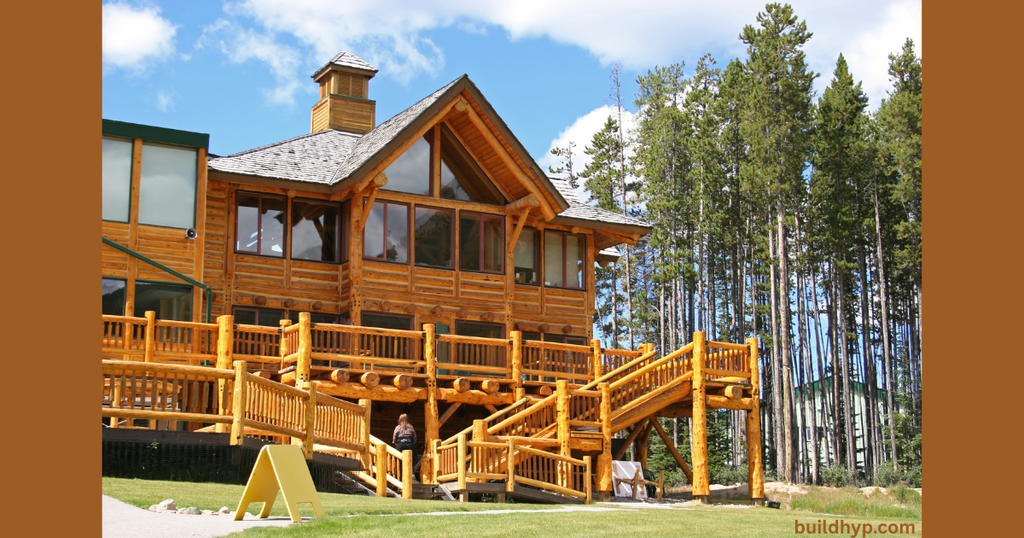
Classic lodge-style architecture with wood and stone exteriors, exposed wood beams, tall chimneys and covered porches instantly creates warmth. Vaulted ceilings inside can add more space to the great room. Large windows in Dallas may overlook trees, gardens, ponds or other scenic sites around a property.
2. Modern Mountain Lodge Design
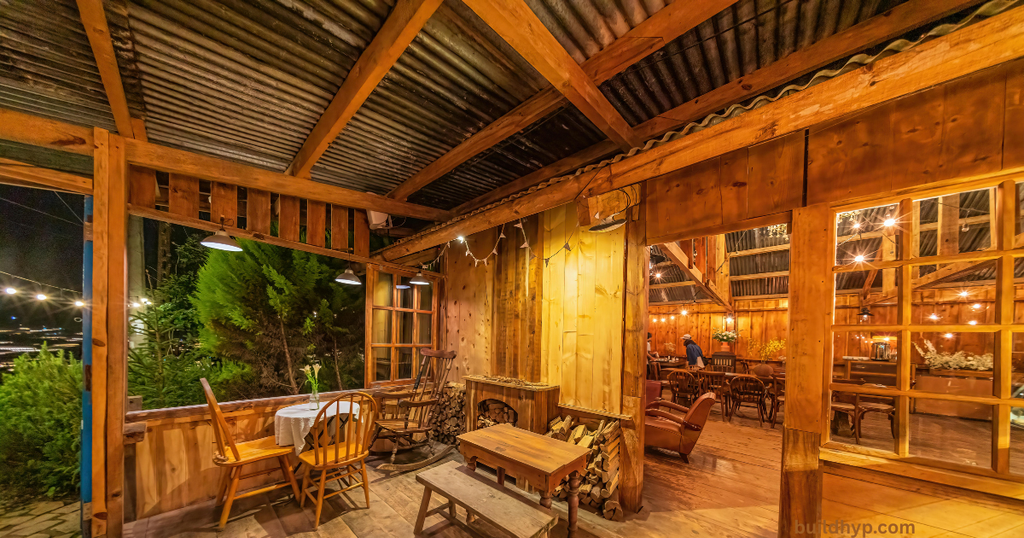
Modern mountain home designs use clean lines, simple roof forms, natural materials, and large windows. These modern mountain homes can feel bright without losing their rustic identity. For Dallas, energy performance matters too. Shading, efficient insulation, suitable glazing, and a properly sized HVAC system can help manage intense summer heat.
3. Cozy Mountain Cabin Floor Plan
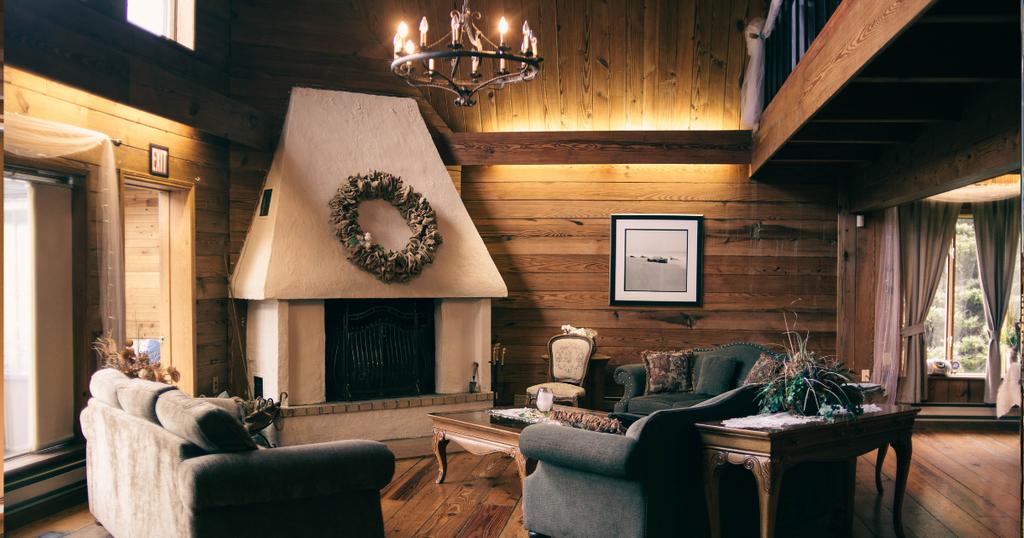
Mountain cabin plans prove that a smaller home can still feel spacious. Open-concept kitchens, built-in storage, compact bedrooms, and multifunctional rooms make every square foot useful. A cozy plan might include two bedrooms, bathrooms, a breakfast nook, and a fireplace. Rustic cabin homes can work well as vacation homes, guest houses, or smaller primary residences.
4. Craftsman-Inspired Lodge Home
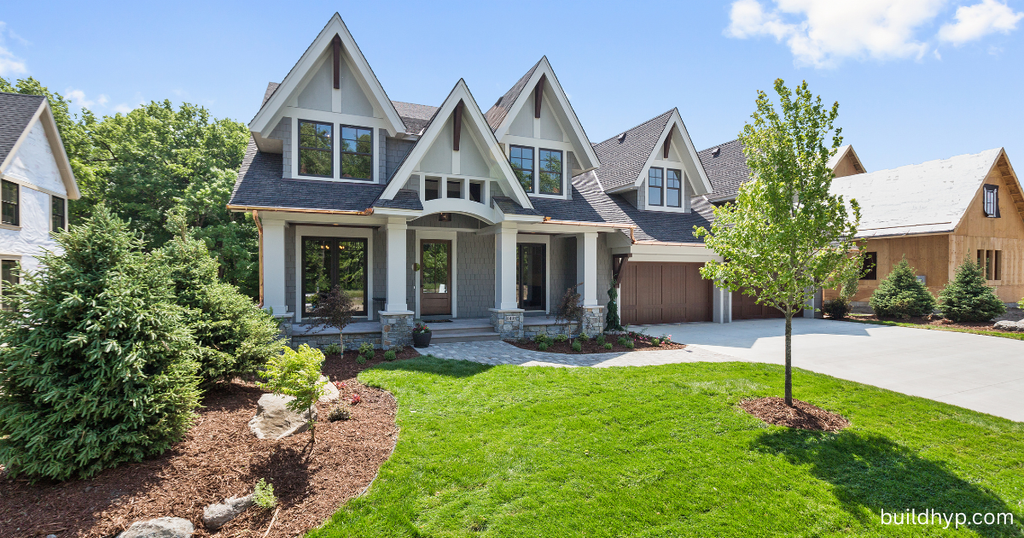
Craftsman mountain homes and lodge style homes are a natural fit. Deep eaves, heavy columns, timber accents, well-placed windows and functional built-ins all contribute to an inviting exterior and interior. Natural materials, storage closets and comfortable gathering spaces provide function without making the home feel too traditional.
5. Spacious Family Mountain Retreat
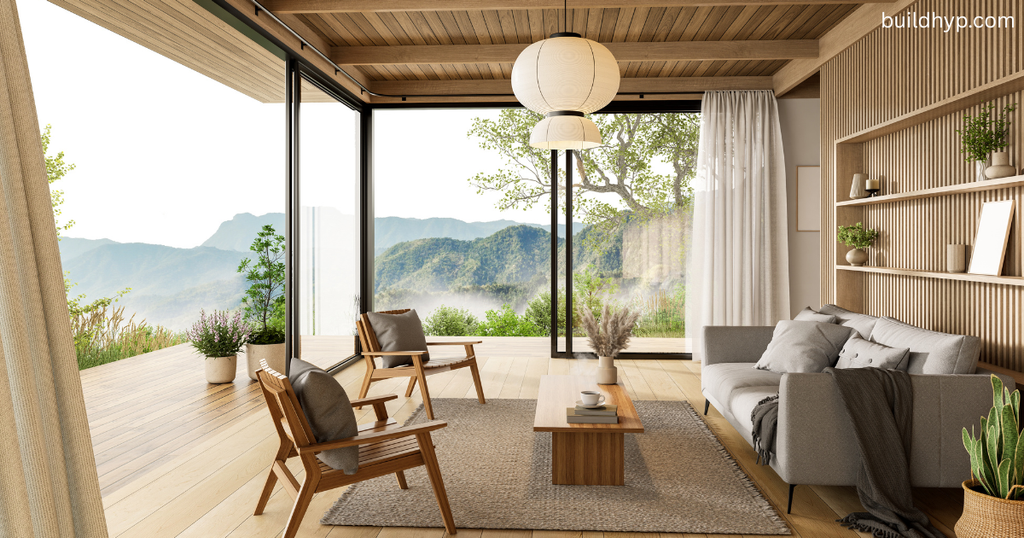
Large families need more than attractive finishes. They want privacy, storage, flexible spaces and easy connectivity between shared spaces. The family-friendly floor plans allow bedrooms to be tucked away from busy gathering spots, with the kitchen, living room and great room all flowing together. Flexibility could be helpful, such as a home office, pantry, guest suite, game room and rear view porch.
6. Mountain Ranch House Plan
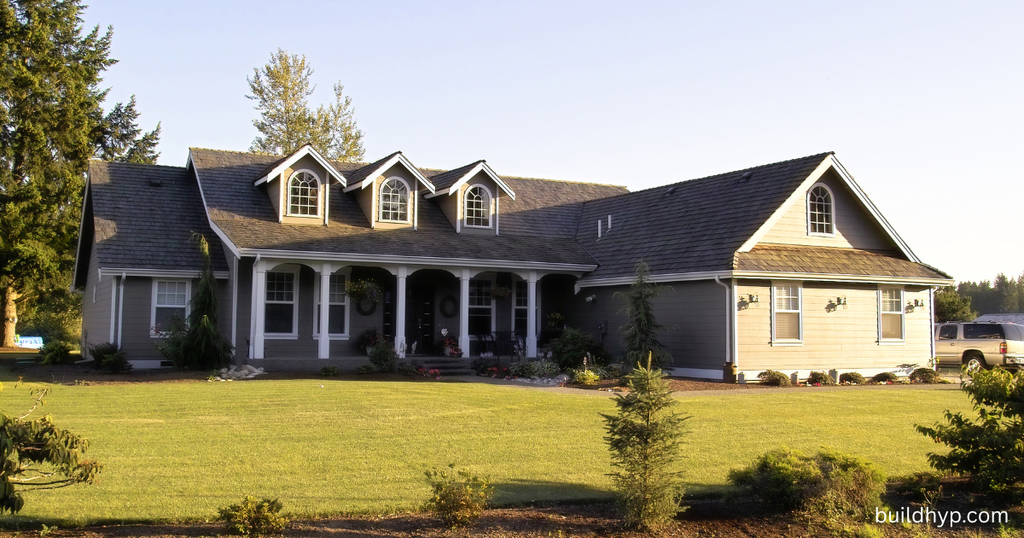
Mountain ranch house plans suit homeowners who prefer single-level living. A wide footprint can combine vaulted gathering spaces, large windows, and direct access to outdoor living spaces. Dallas properties with broad lots can benefit from separating bedrooms into one wing and communal spaces into another. The layout feels open while preserving privacy.
7. Contemporary Rustic Lodge Design
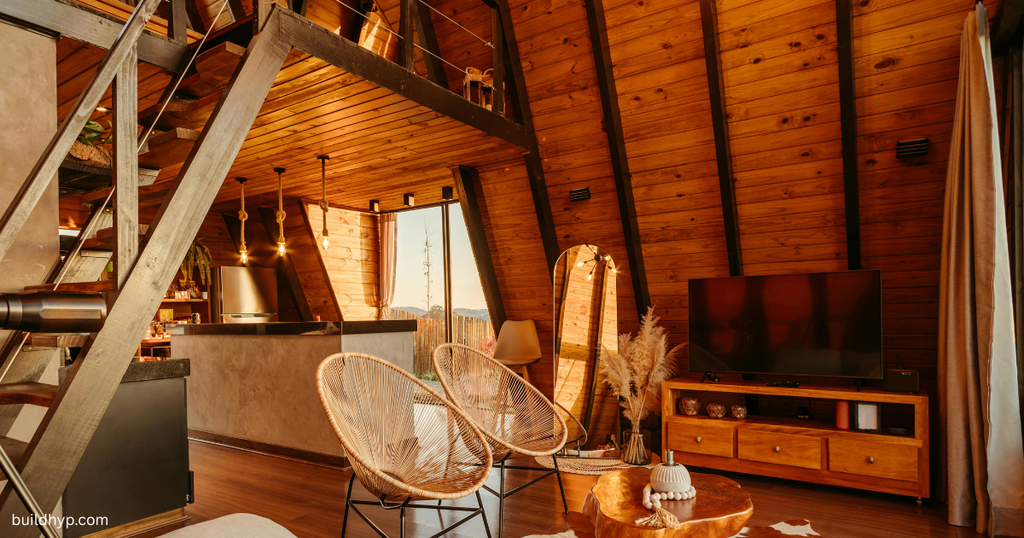
Contemporary mountain homes balance rough textures with clean proportions. Stone siding, timber accents, expansive glazing, sleek cabinetry, and restrained finishes create a polished look. Too much timber can feel heavy while excessive glass can reduce privacy and increase heat gain. Pairing natural building materials with modern amenities creates a comfortable middle ground.
8. Luxury Mountain Lodge Floor Plan
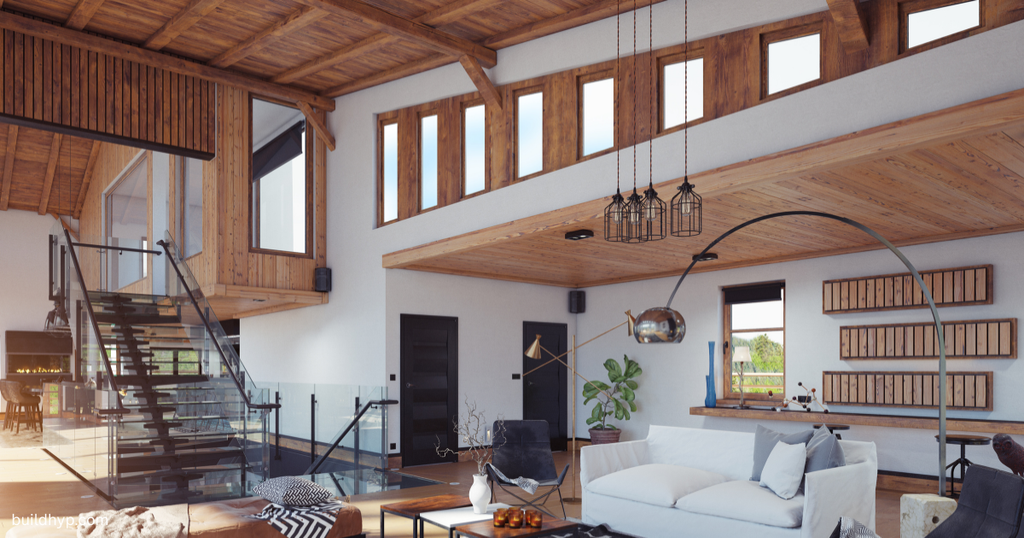
Luxury mountain homes are about comfort, entertaining and memorable spaces.” Large primary suites, spa-like bathrooms, home theaters, exercise rooms and wet bars can be used to create a private retreat in a residence. Stone fireplaces, vaulted ceilings and oversized windows are often centerpieces. Walkout basements offer extra living areas if site conditions permit.
9. Compact Rustic Retreat
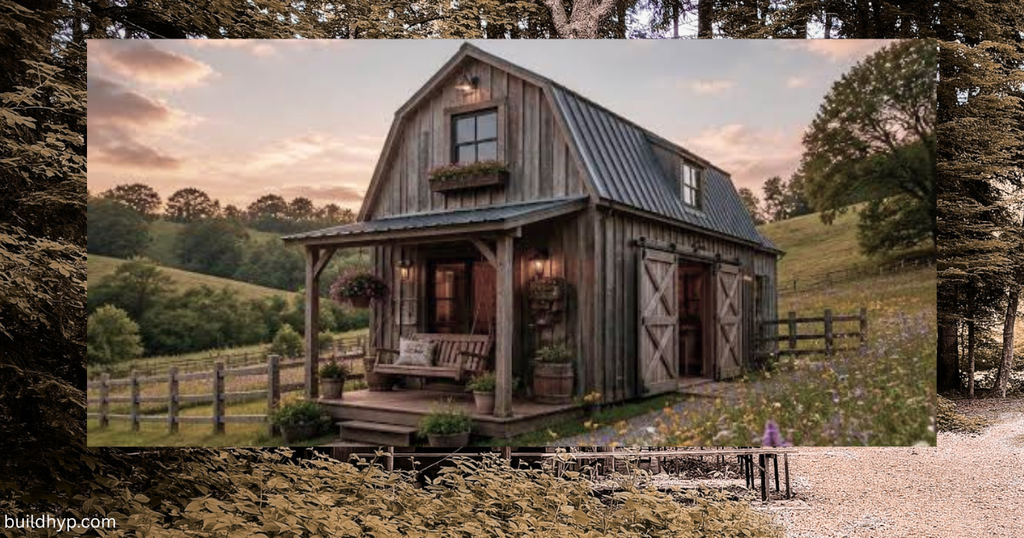
The compact rustic floorplans have lodge character, without all the extra square footage. A smaller retreat can fit an open living area, efficient kitchen, bedroom, bathroom and covered porch. Heavy furniture can be replaced by built-in furniture. For rental or vacation use, a compact design may reduce maintenance and construction demands and costs.
10. Chalet-Style Mountain Home
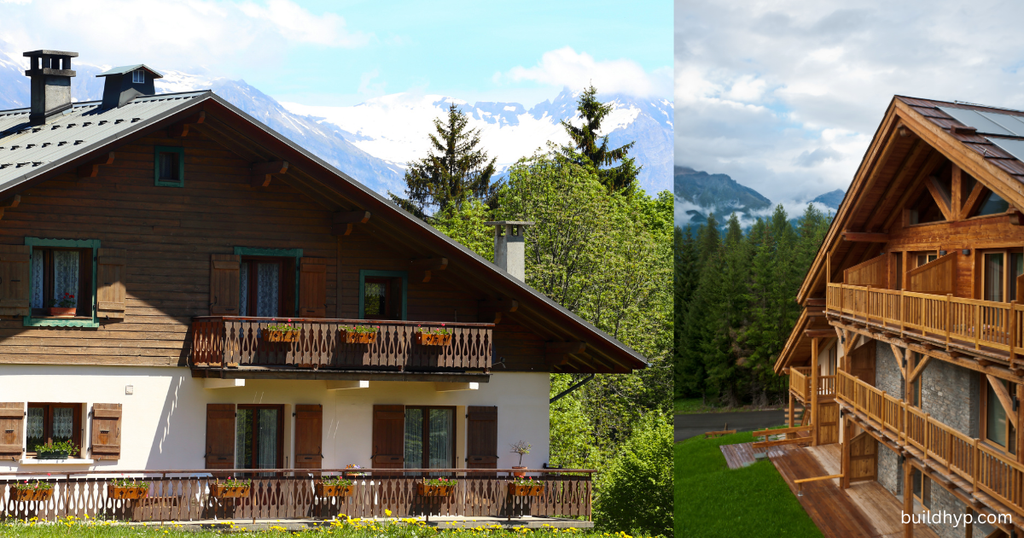
Chalet house plans are characterized by steep roofs, front and side gables, dormer windows, balconies and strong vertical forms. Dallas homeowners can adapt these features to their needs instead of copying cold-climate designs. Roofs have to be designed to handle heat, rain, drainage and local requirements. The adopted construction codes for Dallas are the 2021 International Residential Code as amended locally.
Mountain Lodge Interior and Exterior Design Ideas
Strong mountain home designs connect indoor comfort with the surrounding landscape. Exterior character can come from stone columns, timber accents, deep overhangs, covered lanais, and large decks. Inside, textured finishes and warm lighting can reinforce a cozy cabin feel.
Natural Materials and Cozy Interior Finishes
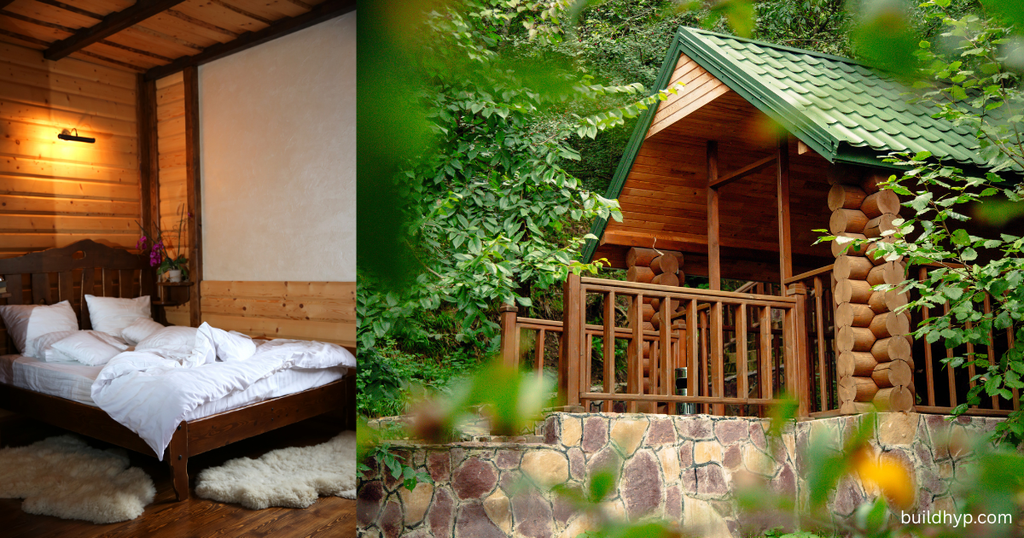
Mountain-style architecture is defined by natural materials. Wood, stone, brick, metal, and textured fabrics can add depth without being overly decorative. Rustic interior design naturally includes exposed wood beams, stone fireplaces, warm-toned cabinetry and durable flooring. A balanced approach to combining traditional textures with modern amenities results in a fresh look.
Outdoor Living Spaces for Dallas Homes
Dallas weather makes outdoor planning especially valuable. Covered porches, large decks, shaded patios, outdoor kitchens, and spacious outdoor areas can extend living space. Summer heat still requires careful placement. Shade, roof overhangs, and smart window orientation can improve comfort while limiting unwanted solar heat.
How to Choose the Right Mountain Lodge House Plan for Your Dallas Home
Choosing among mountain house plans in Dallas should begin with your property, not the façade. Lot conditions, lifestyle, budget, orientation, and future needs should guide the floor plan.
Consider Lot Size, Square Footage, and Layout
Study the buildable area, slope, trees, drainage, access, and strongest views before selecting a plan. Sloped lot house plans and hillside house plans can take advantage of elevation changes. Basement foundations and walkout basements may create additional living space where the terrain permits. On flatter lots, patios, courtyards, terraces, and landscaping can strengthen the connection with nature.
Choose Bedrooms, Bathrooms, and Living Spaces
List the rooms you genuinely need before choosing square footage. A family may need four bedrooms, three bathrooms, a home office, pantry, and family entertainment space. Another household may prefer two bedrooms and a larger great room. Customizable house plans also allow rooms to serve multiple purposes as your needs change.
Plan for Views, Porches, and Outdoor Entertaining
Homes with panoramic views should orient major living areas toward their best sightlines. Even without mountains, Dallas rustic house plans can highlight mature trees, gardens, ponds, or open land. Covered porches, wraparound porches, rear-view porches, and outdoor living spaces create useful transitions between indoor and outdoor areas.
Before construction, confirm zoning, setbacks, drainage, structural requirements, and applicable codes. Dallas requires residential construction to follow adopted building requirements.
Final Thoughts
The best Mountain Lodge House Plans capture lodge character without ignoring Texas realities. Whether you prefer a compact cabin, Craftsman home, ranch layout, contemporary retreat, or luxury lodge, prioritize orientation, materials, comfort, and long-term function. With thoughtful planning, mountain-style homes can deliver a warm retreat that feels completely natural in Dallas.
FAQs
What are some examples of rustic mountain home plans?
Popular examples include log cabins, Craftsman lodges, mountain ranch homes, A-frame cabins, and chalet-style retreats. These plans often feature wood and stone exteriors, vaulted ceilings, fireplaces, and large windows.
What are some examples of lodge-style home plans?
Common lodge-style plans include rustic cabins, contemporary lodges, mountain ranch houses, and luxury chalet homes. They typically emphasize natural materials, spacious gathering areas, exposed beams, and strong connections to the outdoors.
What are the latest trends in mountain home design?
Current trends include warmer earthy colors, richer wood tones, natural stone, expansive windows, curved architectural details, and layered textures. Designers are also creating more personalized spaces rather than strictly minimalist interiors.
What are the best colors for the interior of a mountain home?
Warm, nature-inspired shades work especially well, including sage green, olive, terracotta, taupe, cream, warm brown, ochre, and deep blue. In 2026, richer and moodier earth tones are increasingly replacing cool whites and grays.
What is a Lodge style home?
A lodge-style home is a warm, nature-focused house inspired by traditional mountain retreats. It commonly features wood, stone, exposed beams, large windows, fireplaces, vaulted ceilings, and inviting outdoor living spaces.

Welcome to BuildHyp! I’m an SEO Expert with several years of experience in SEO, link building, and website growth. I’m passionate about helping websites improve their online visibility and reach the right audience.
At BuildHyp, I share informative and useful blogs on different topics to provide readers with practical and easy-to-understand information. For SEO-related questions, collaborations, or any other inquiries, feel free to contact me.
1 thought on “Mountain Lodge House Plans in Dallas | 10 Rustic Designs”
Comments are closed.